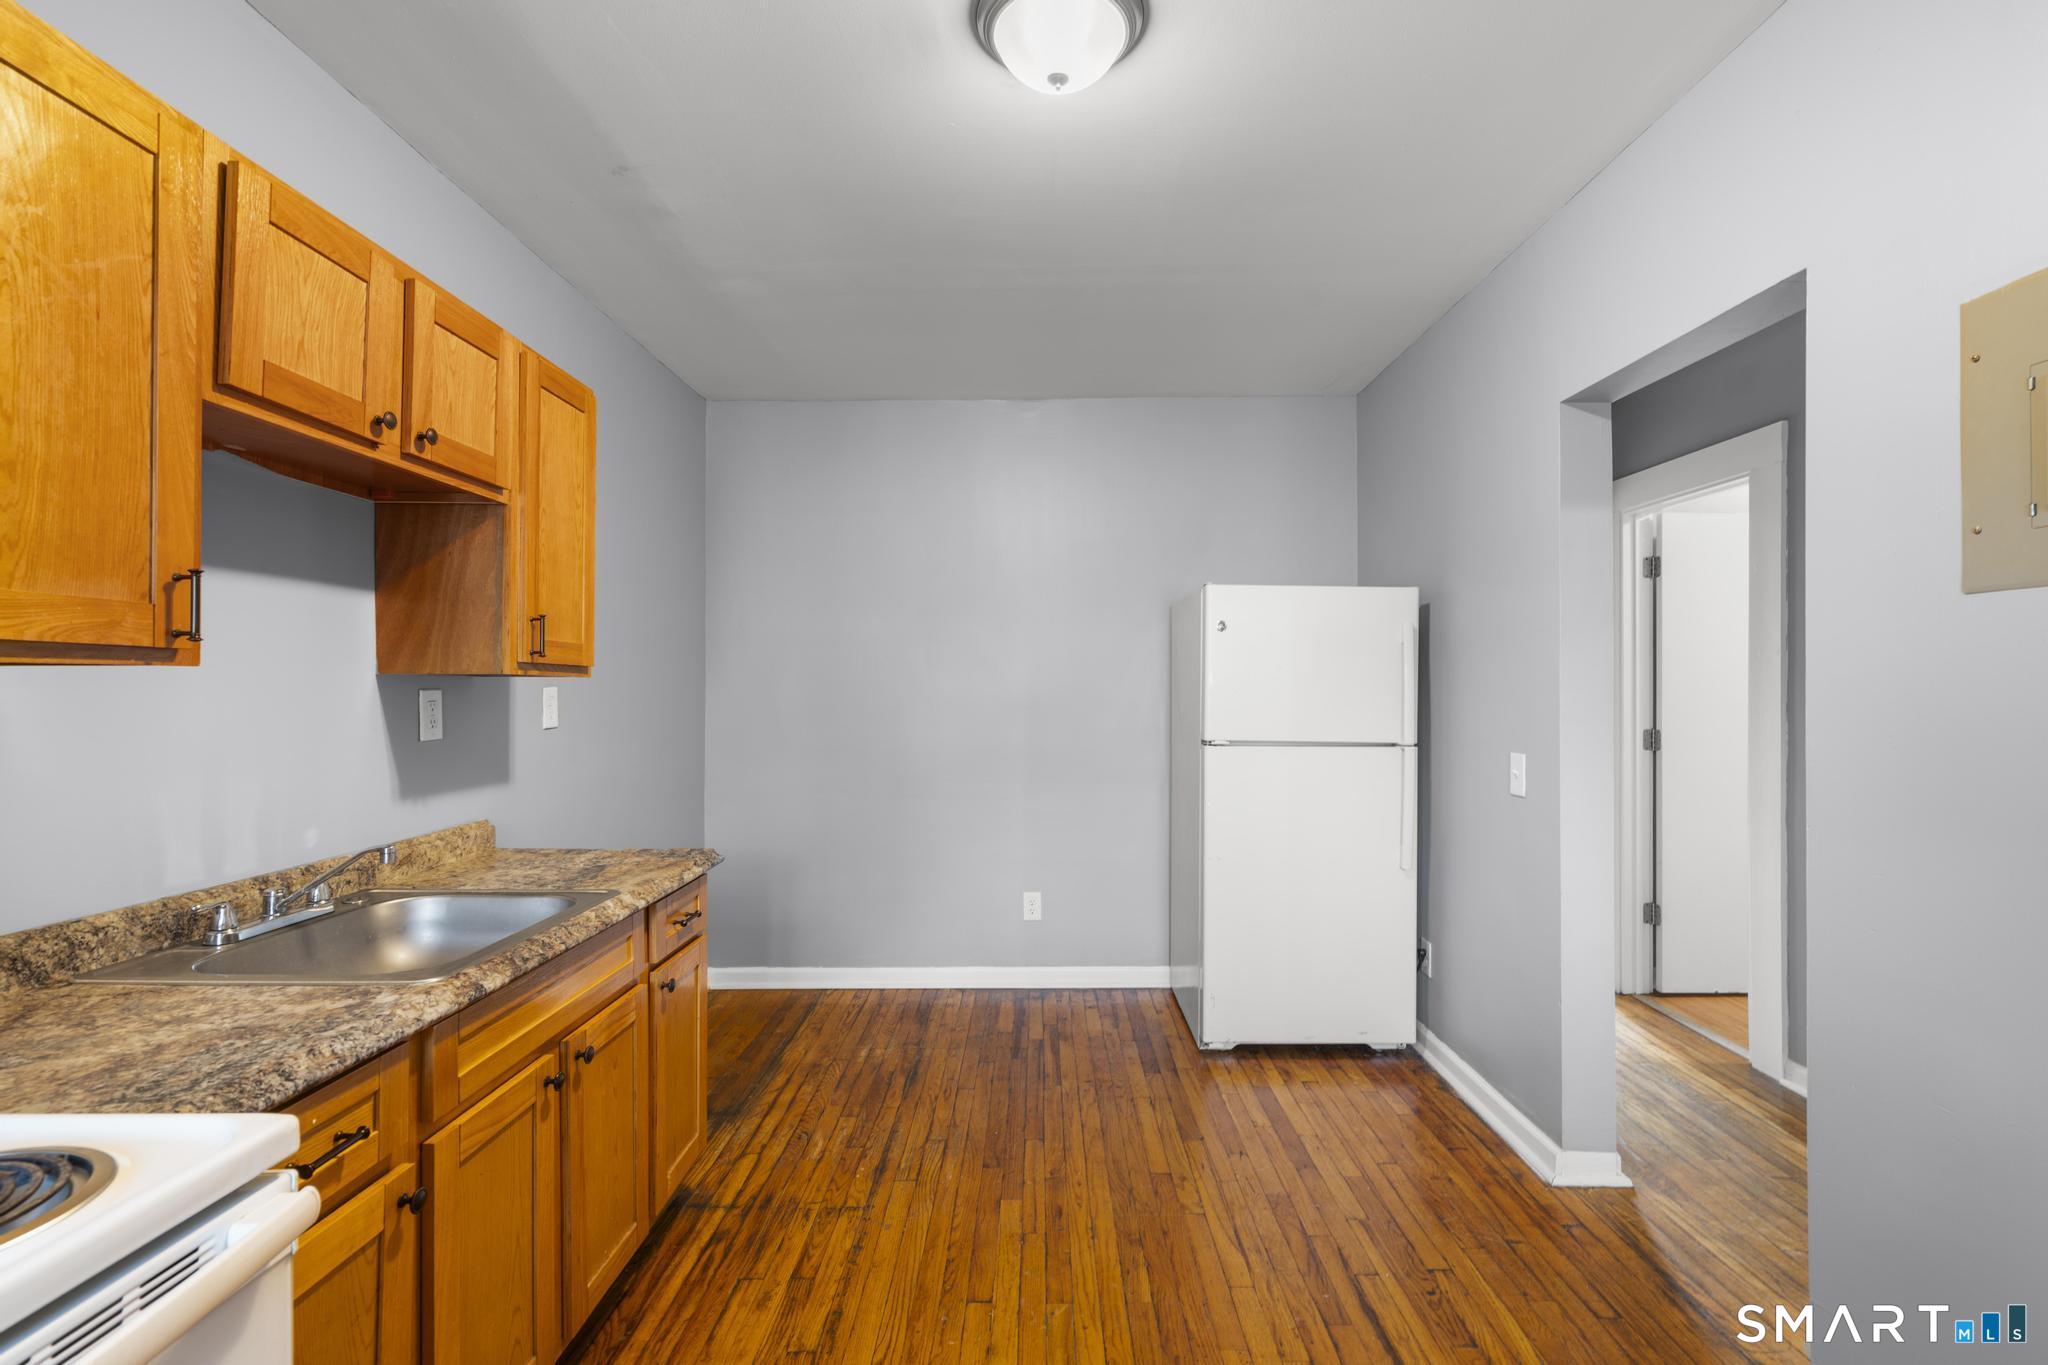
Kitchen with honey-colored cabinets, hardwood floors, and a white refrigerator.
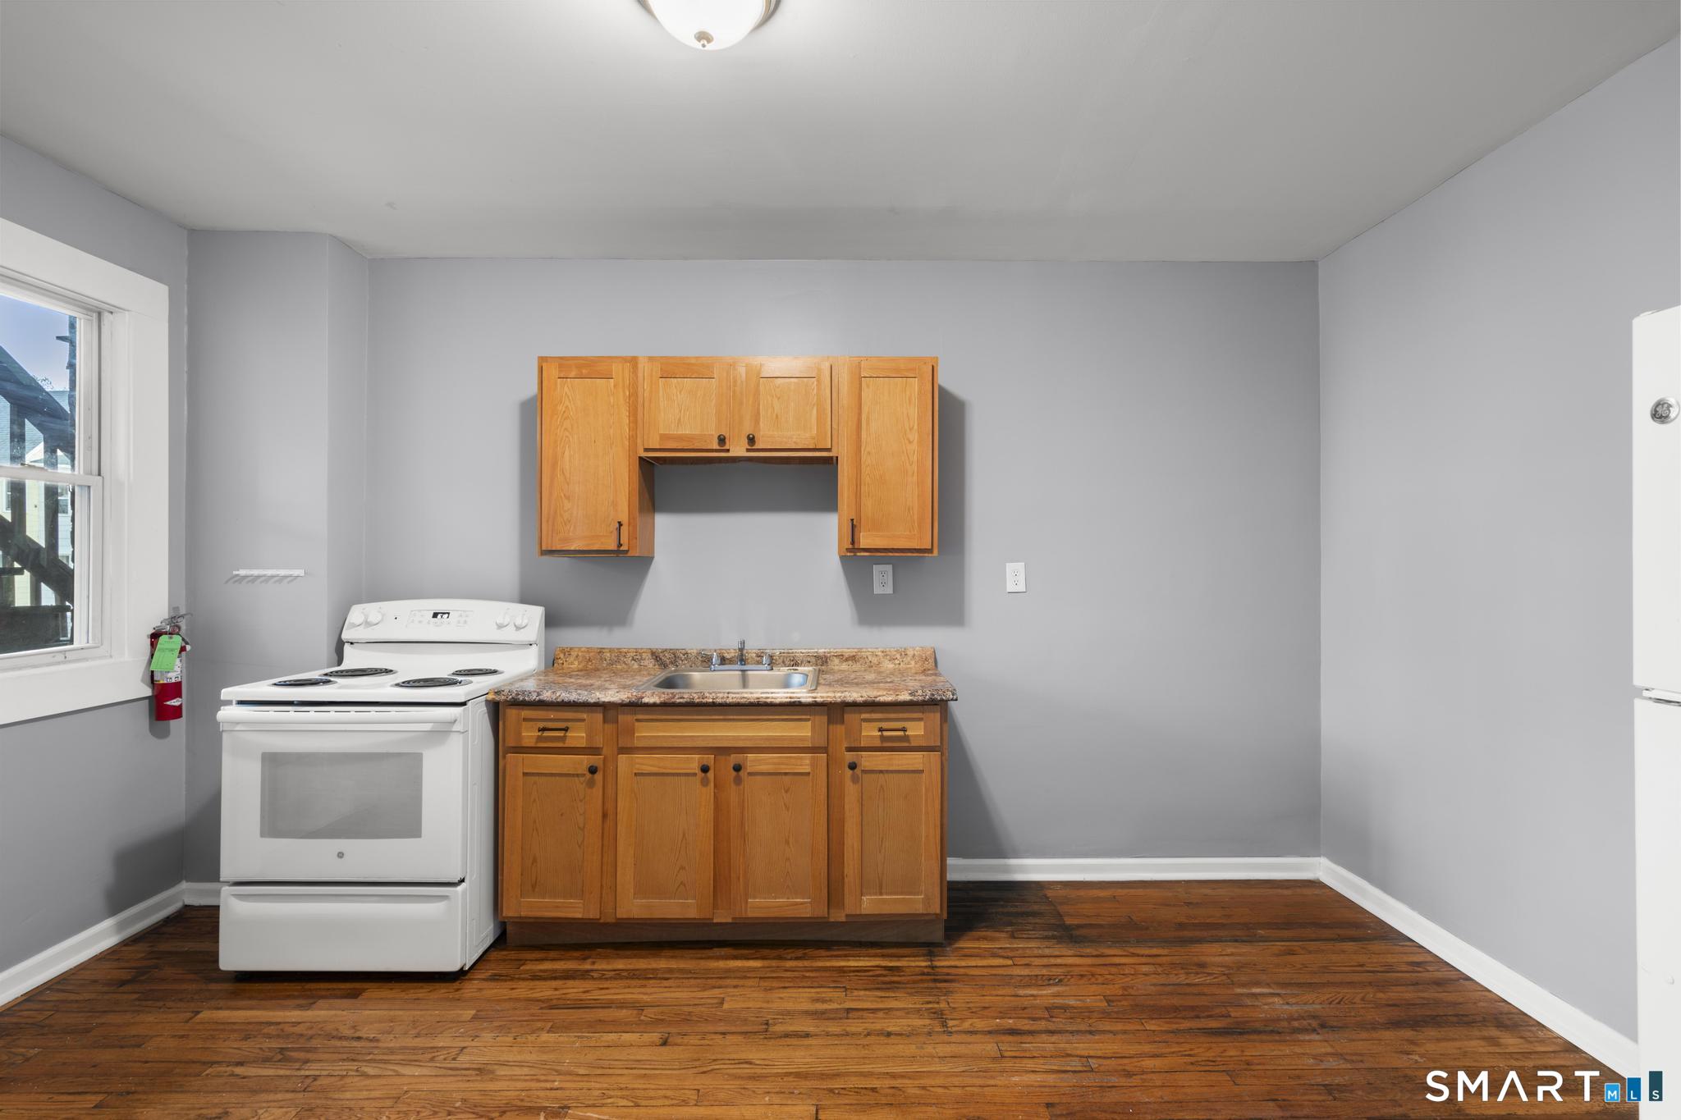
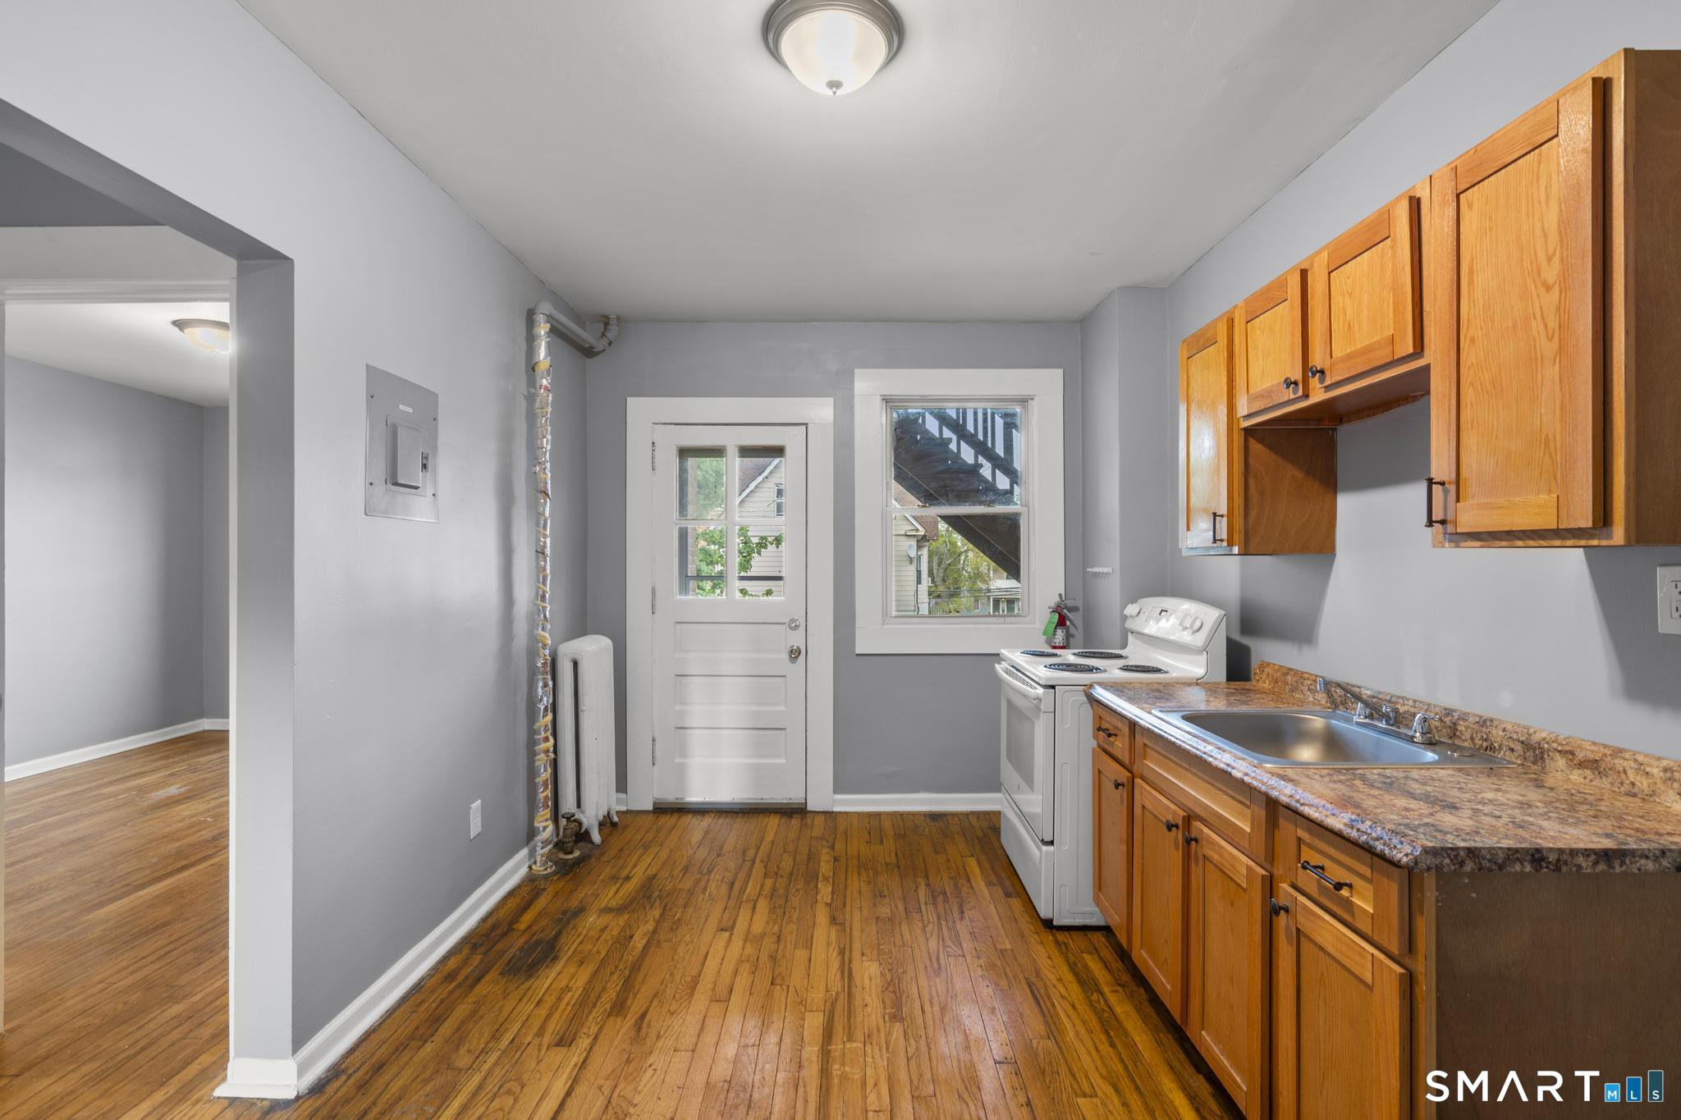
Kitchen with honey-colored cabinets, a sink, white electric range, and dark wood flooring.
Kitchen with honey-colored cabinets, a mottled countertop and sink, white stove, and hardwood floors.
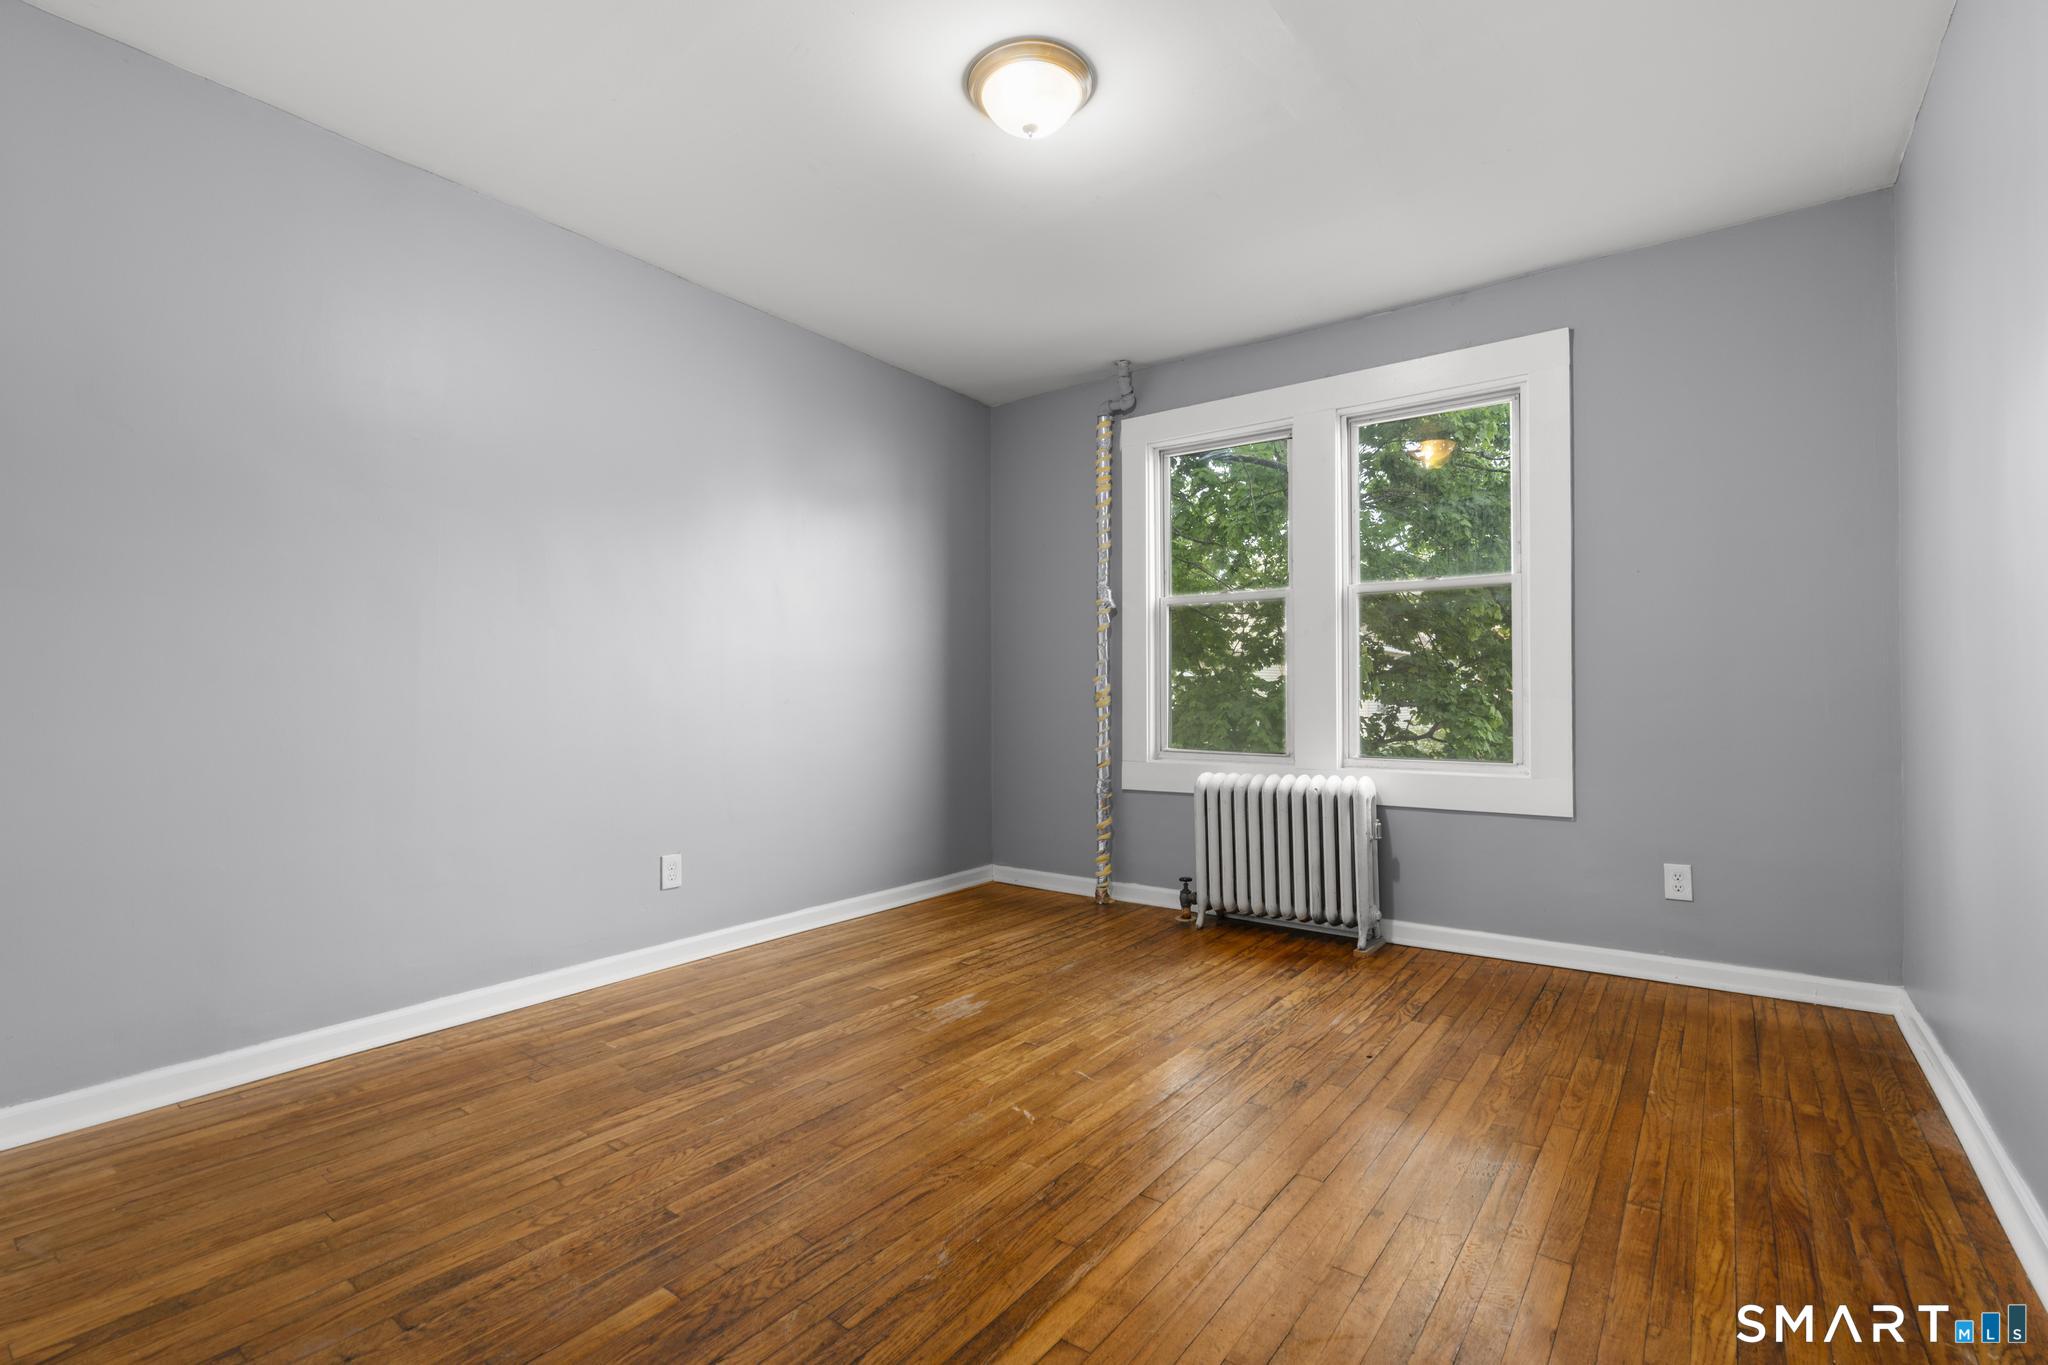
Empty room with polished hardwood floors, a double window, and a radiator.
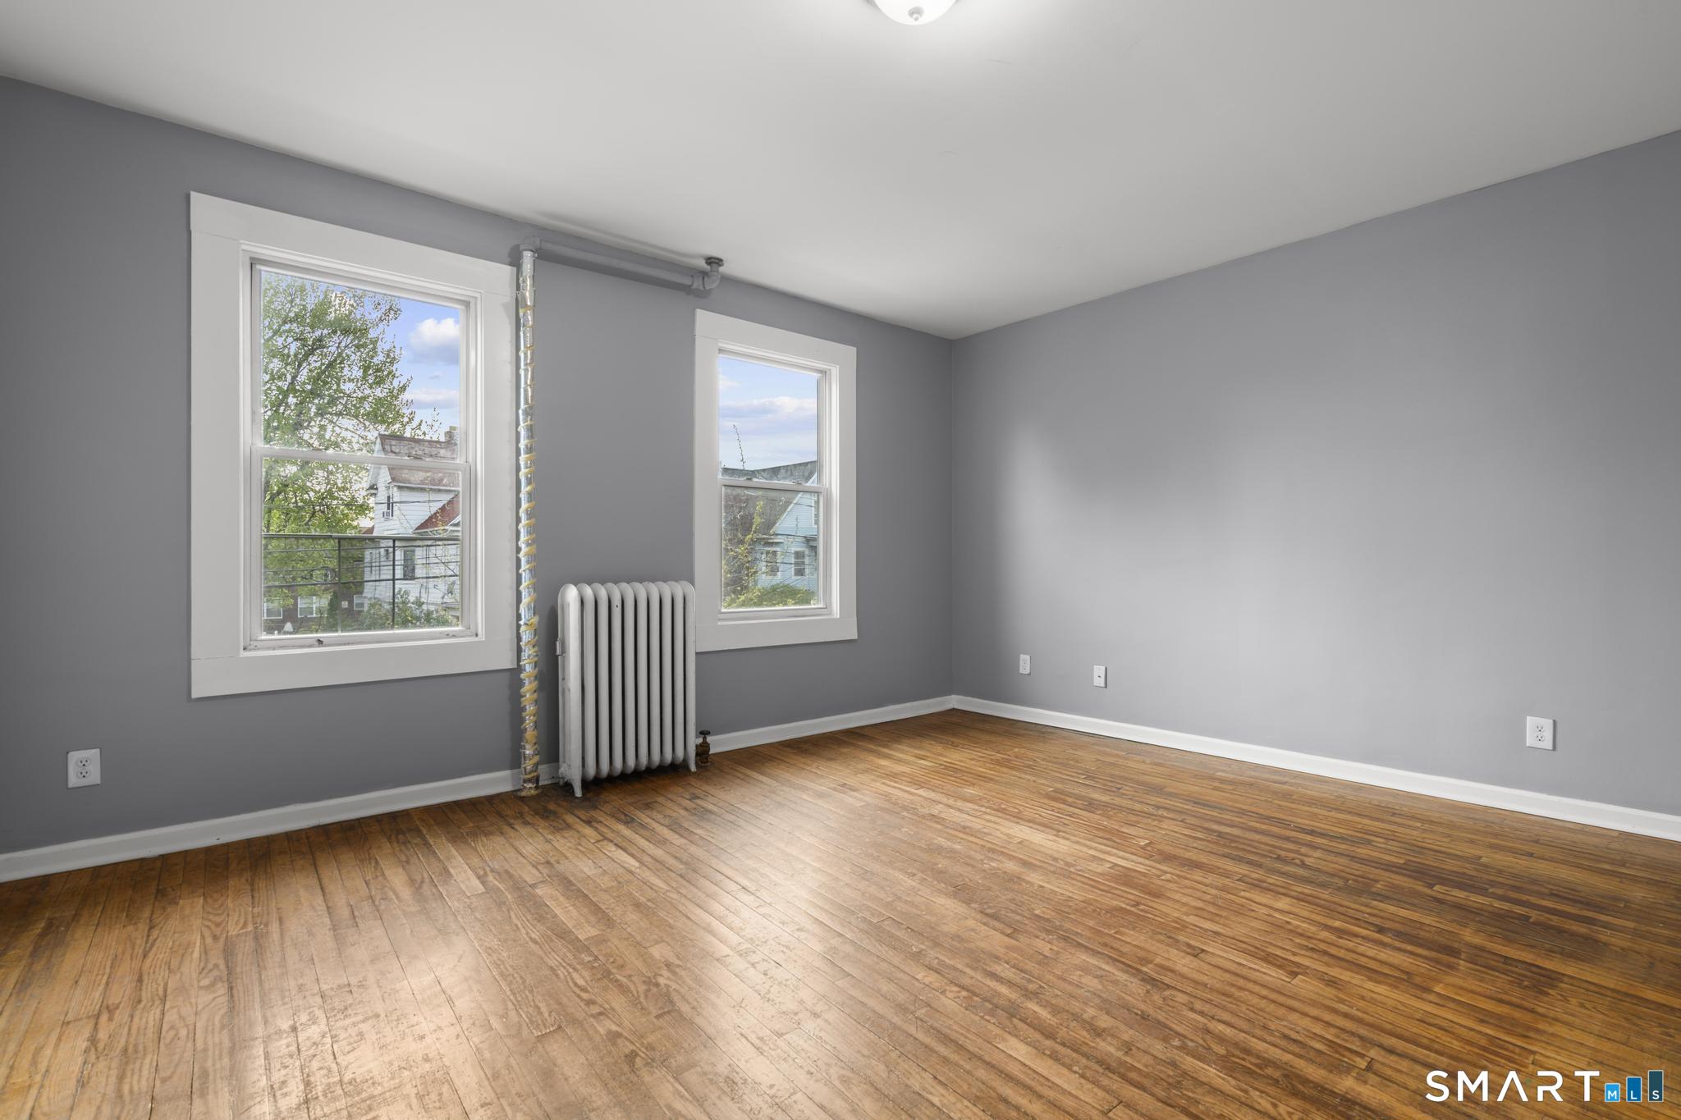
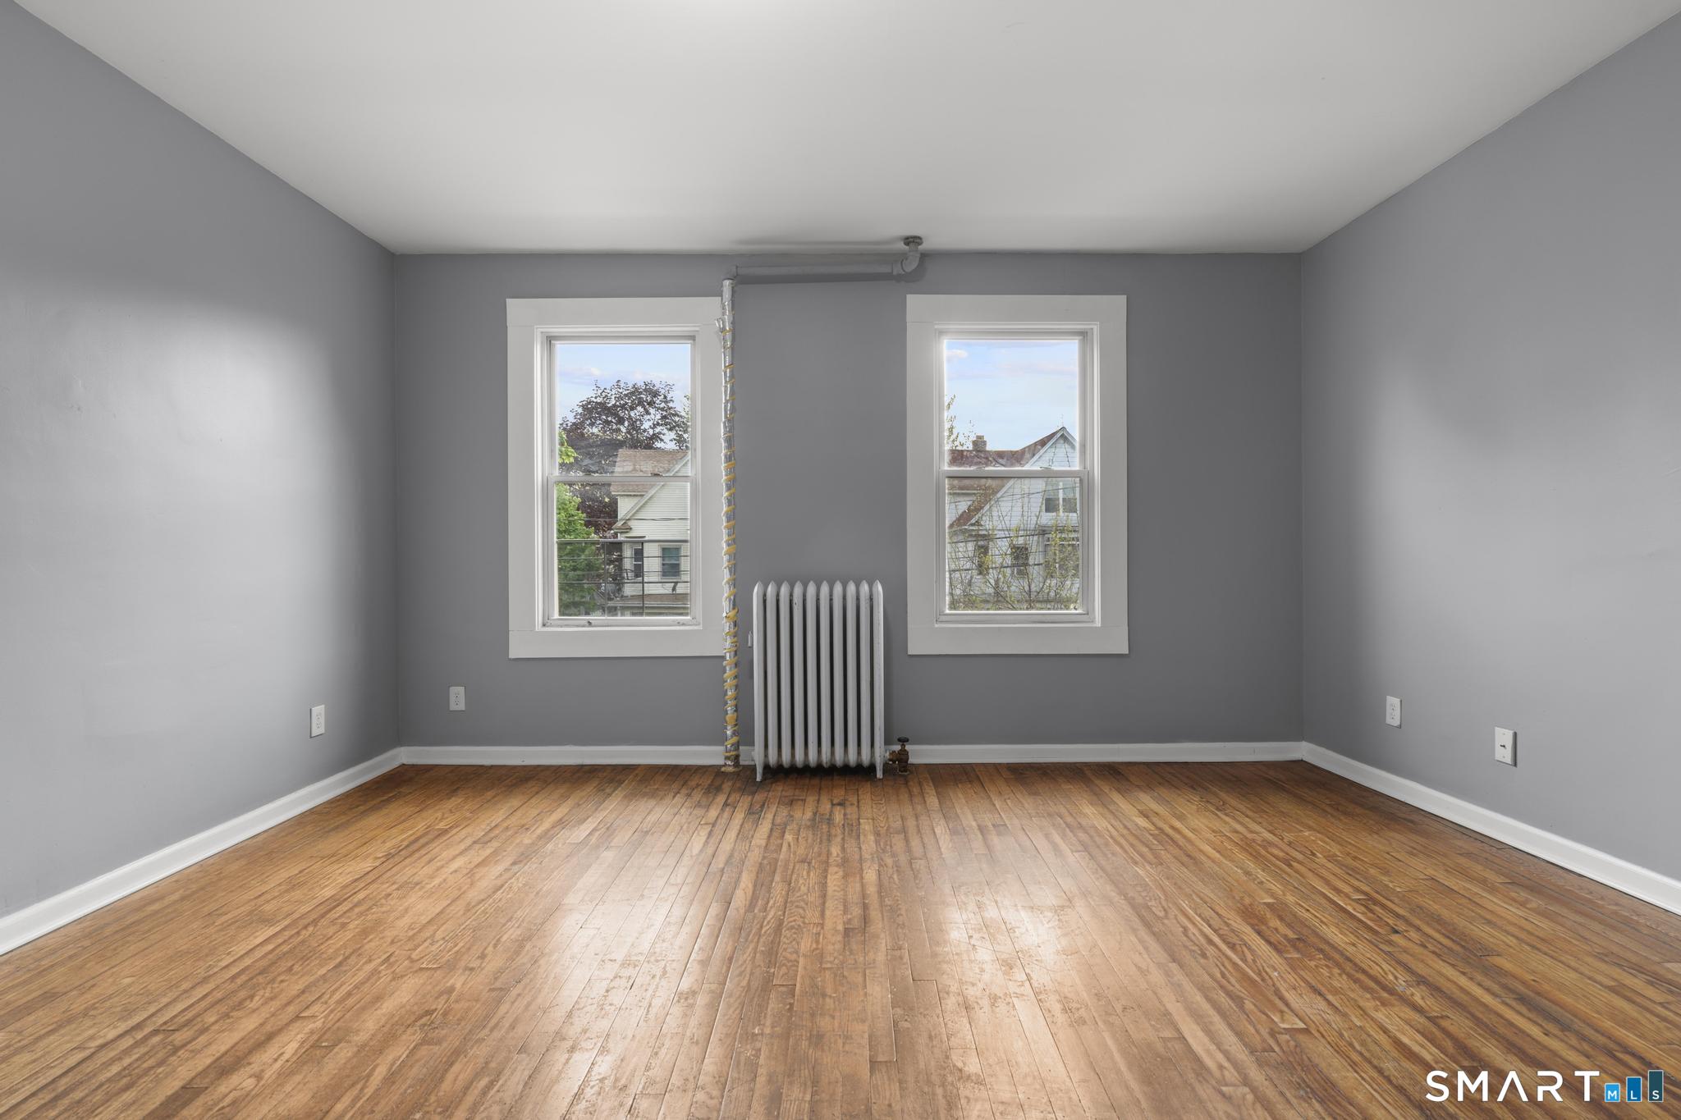
Empty room with polished hardwood floors, gray walls, two windows, and a radiator.
Empty room with gray walls, two windows, a radiator, and hardwood floors.
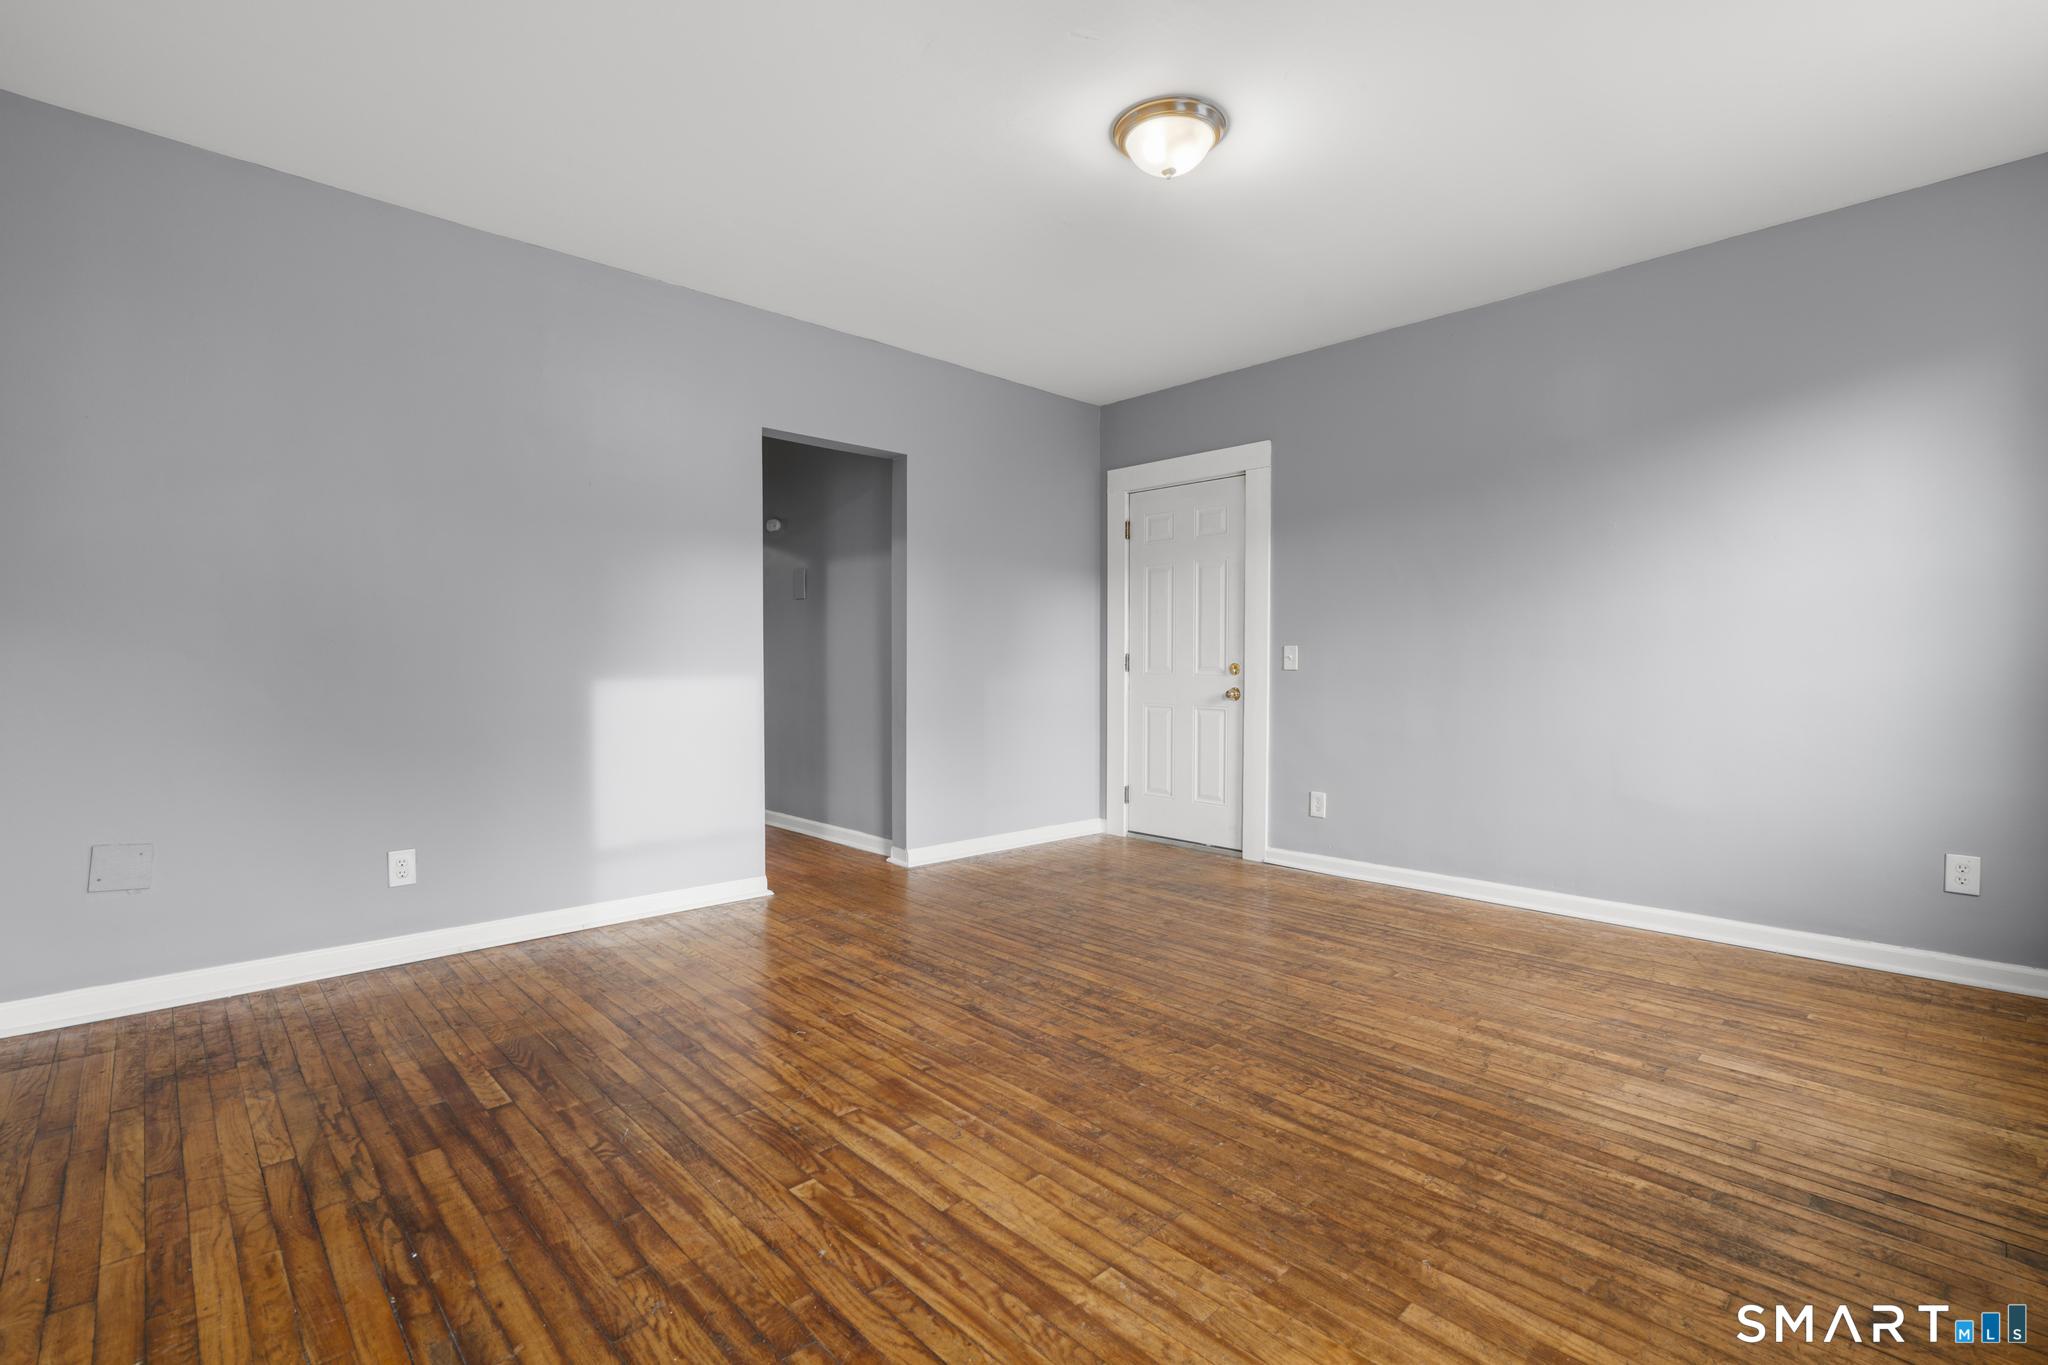
Empty room with gray walls, polished hardwood floors, and a doorway beside a white paneled door.
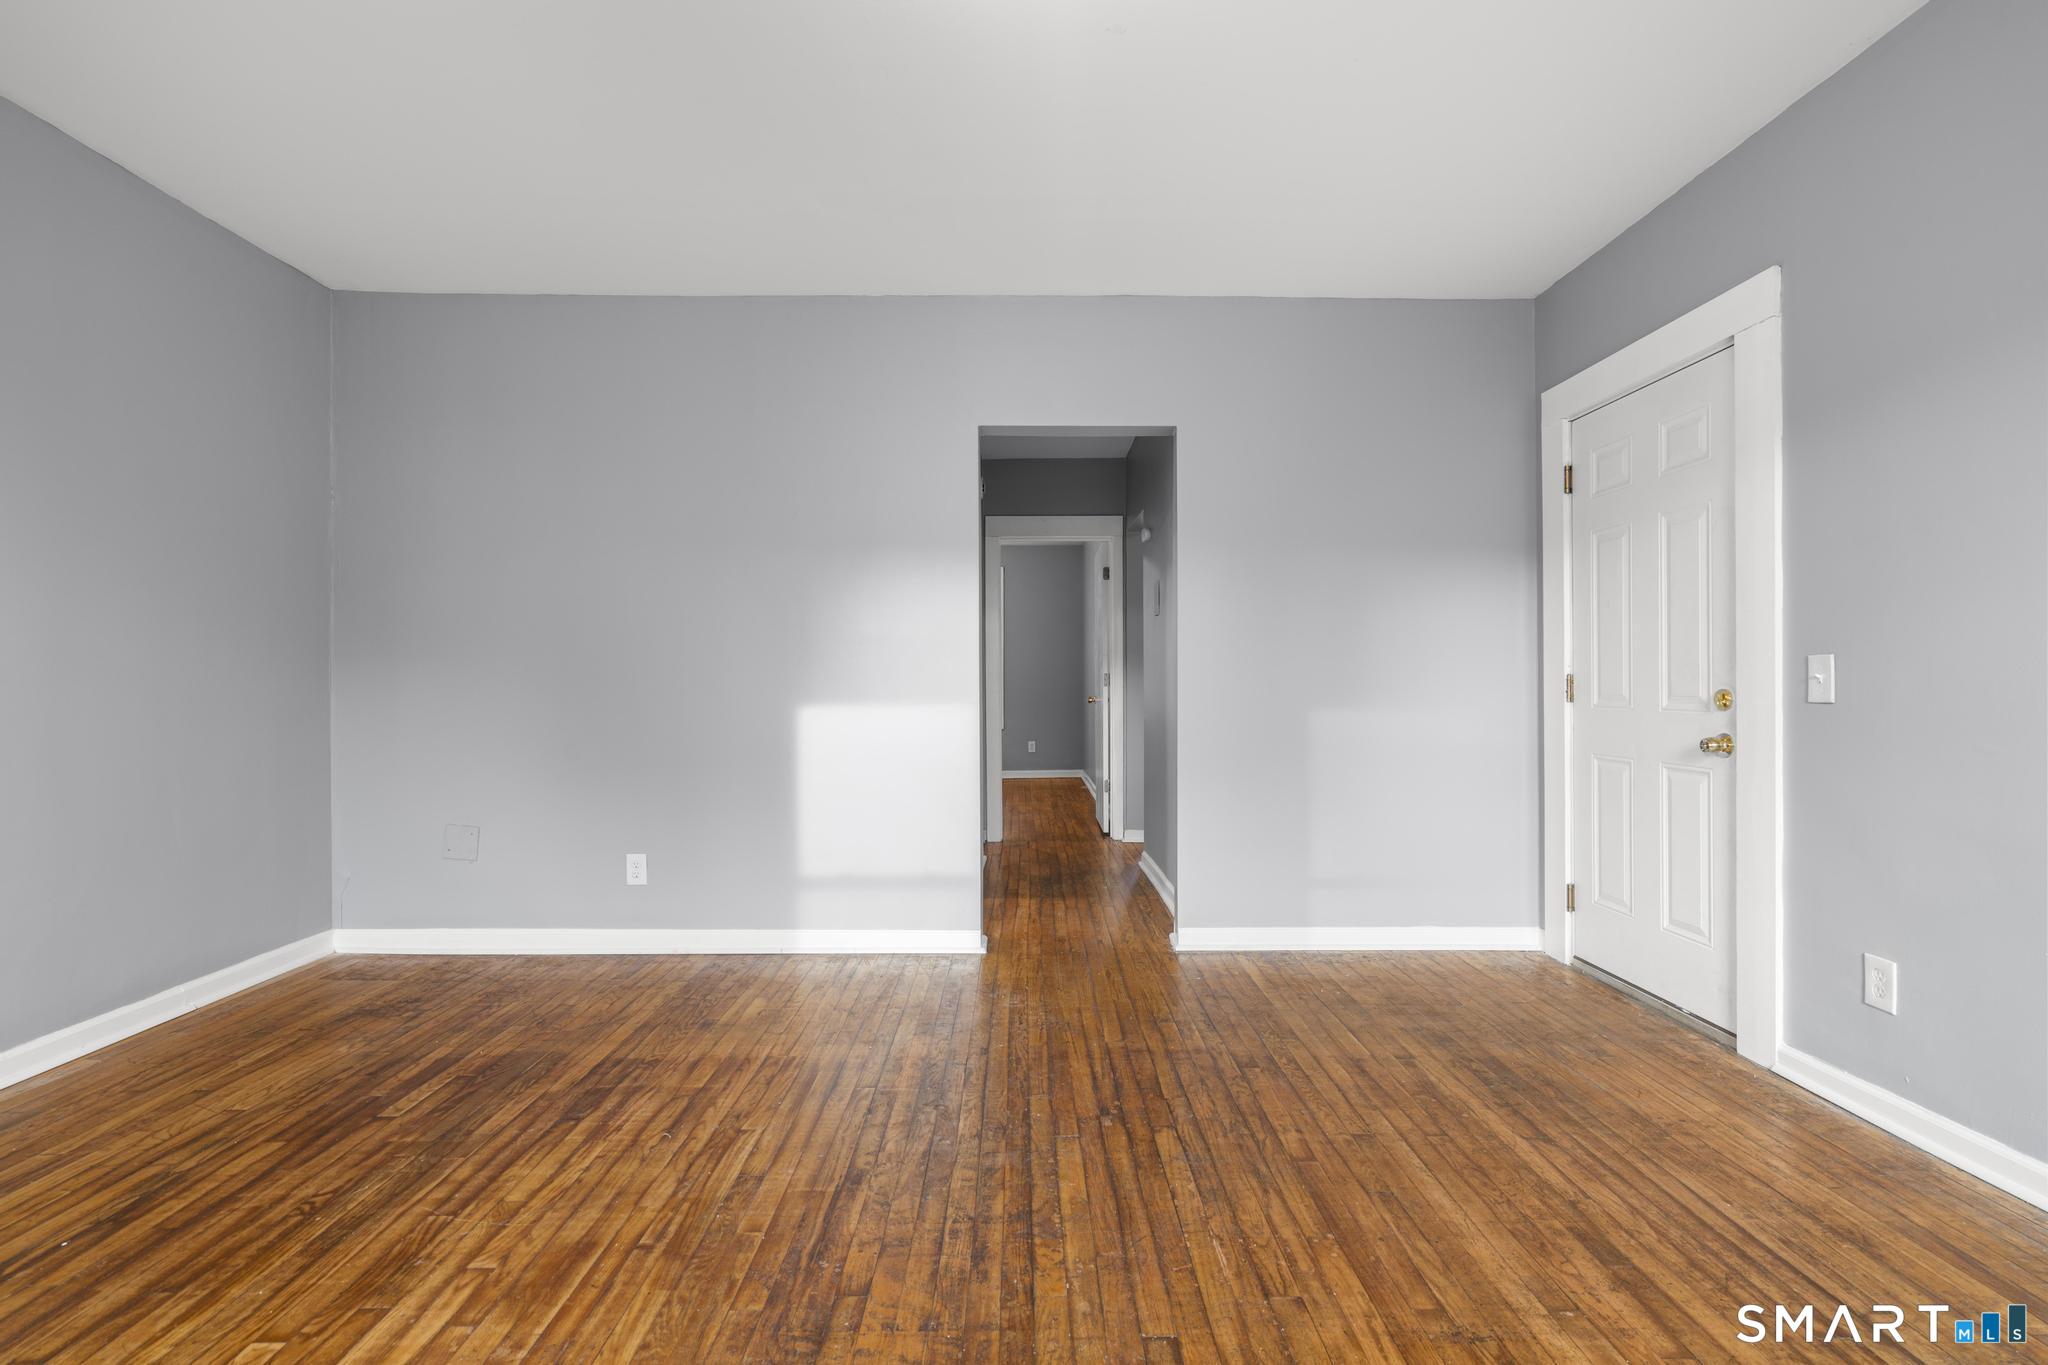
Empty room with gray walls, polished hardwood floors, and a doorway to the hall.
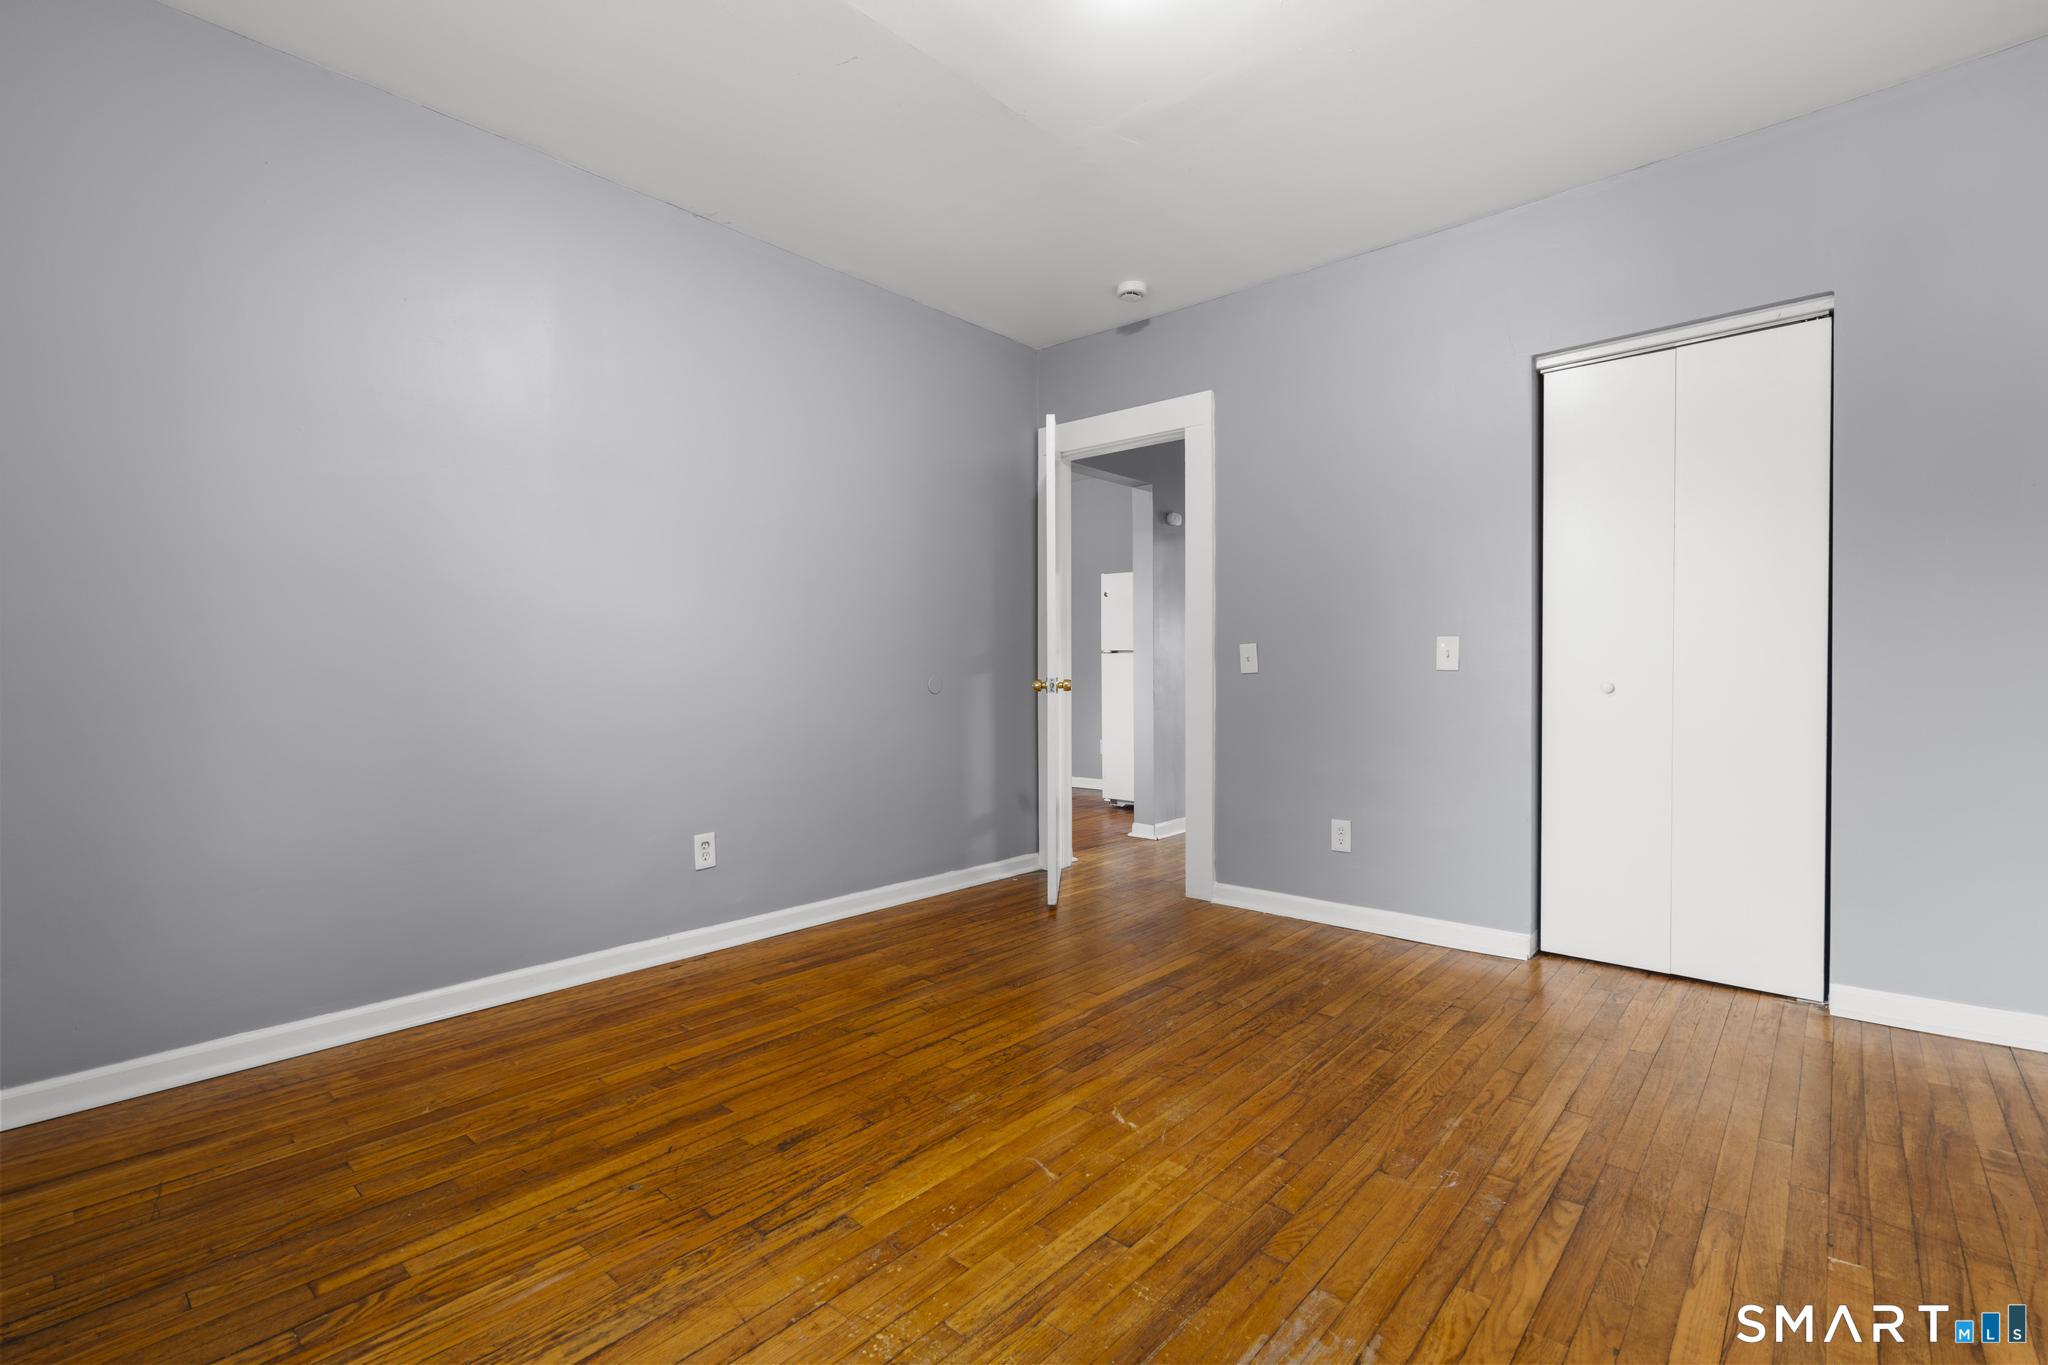
Empty room with polished hardwood floors, gray walls, and a white sliding-door closet.
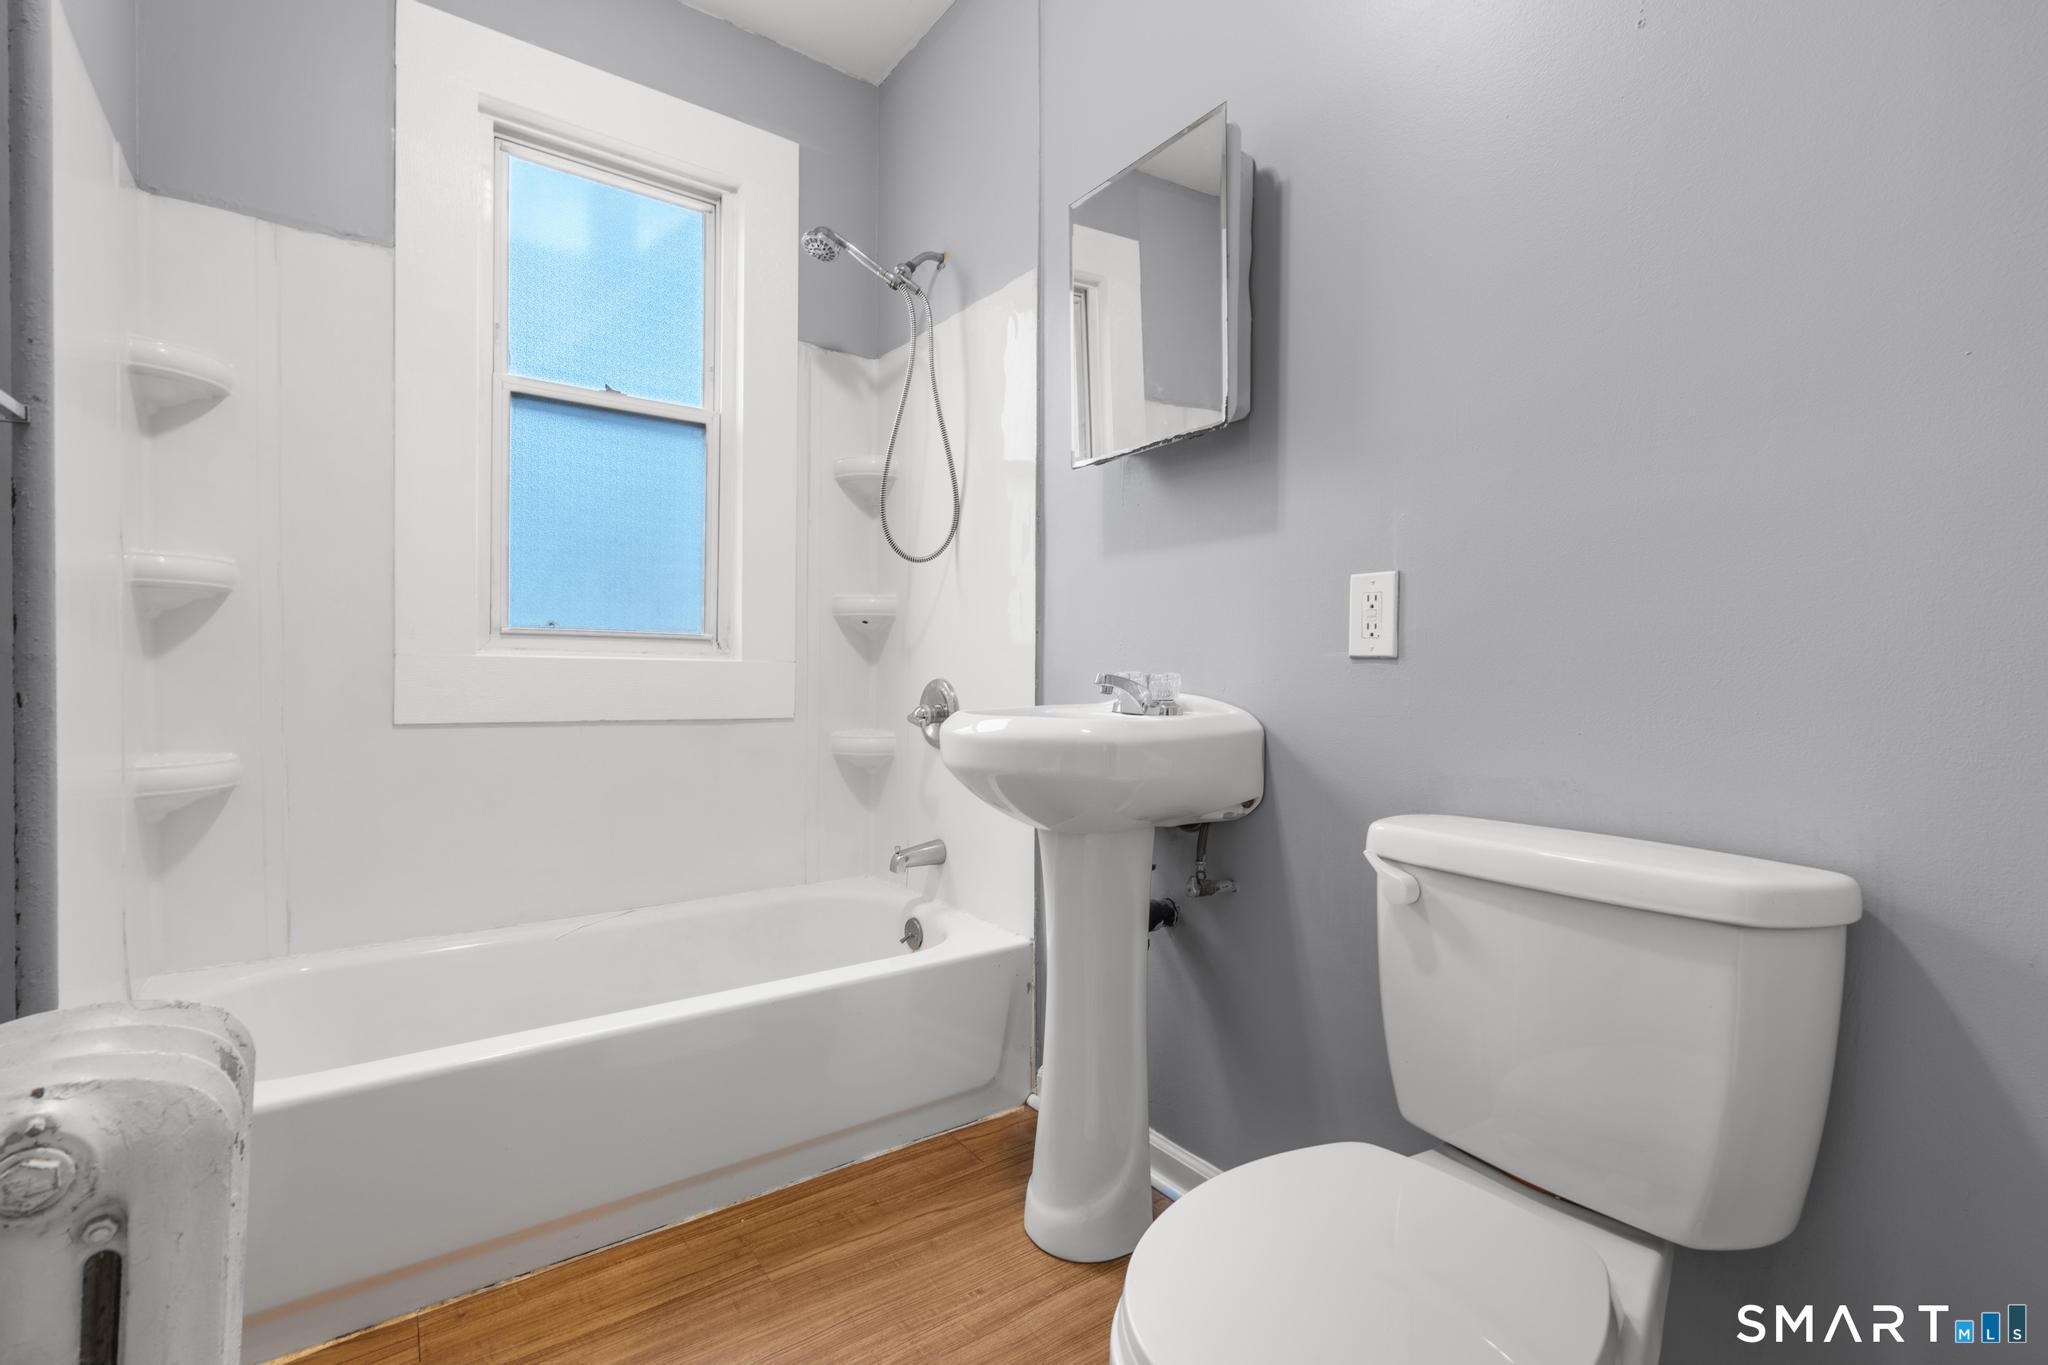
Bathroom with a white tub and shower, pedestal sink, toilet, and daylight through a window.
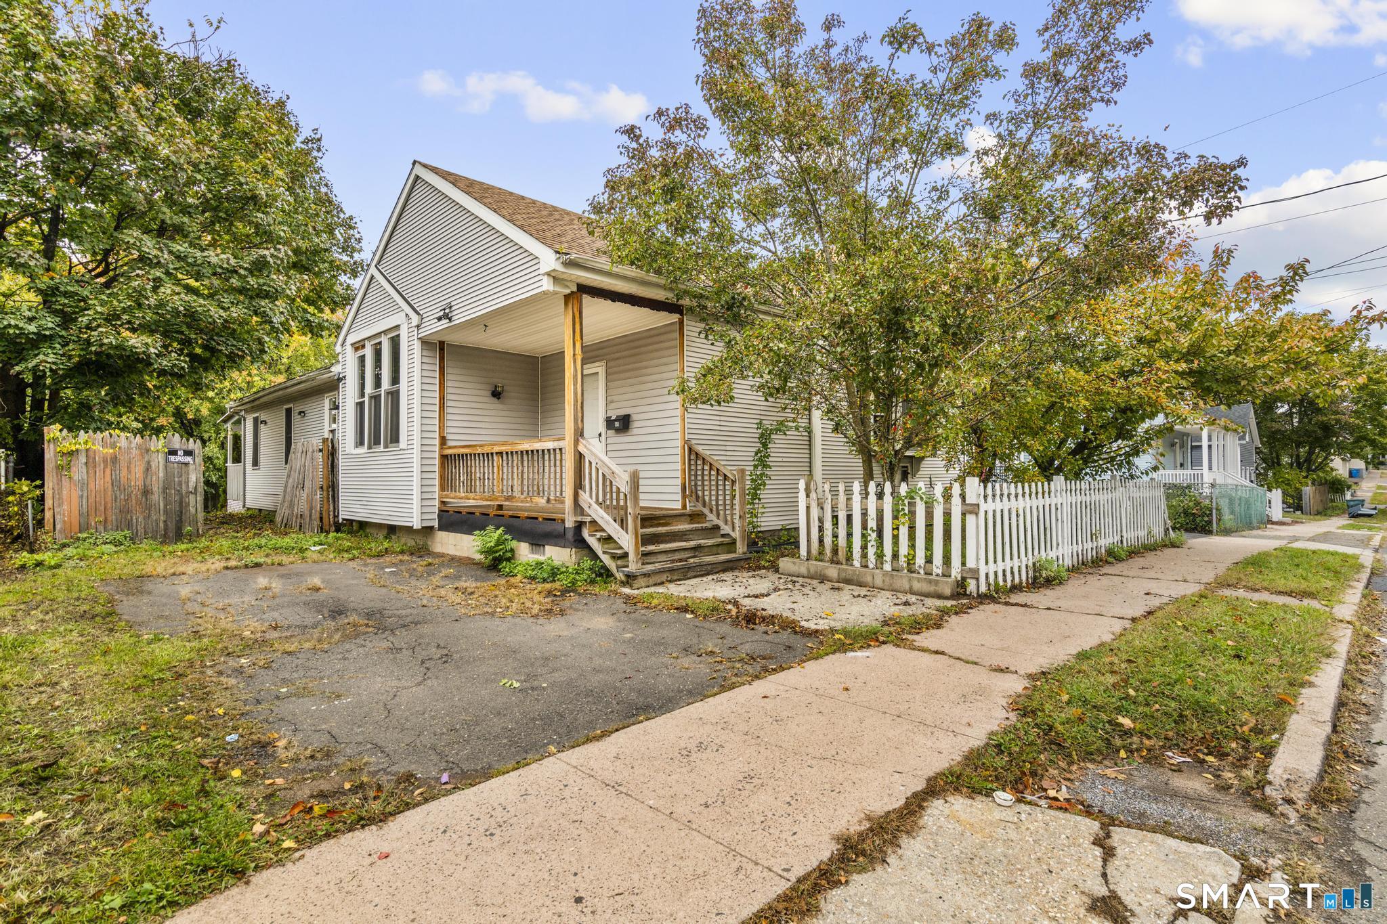
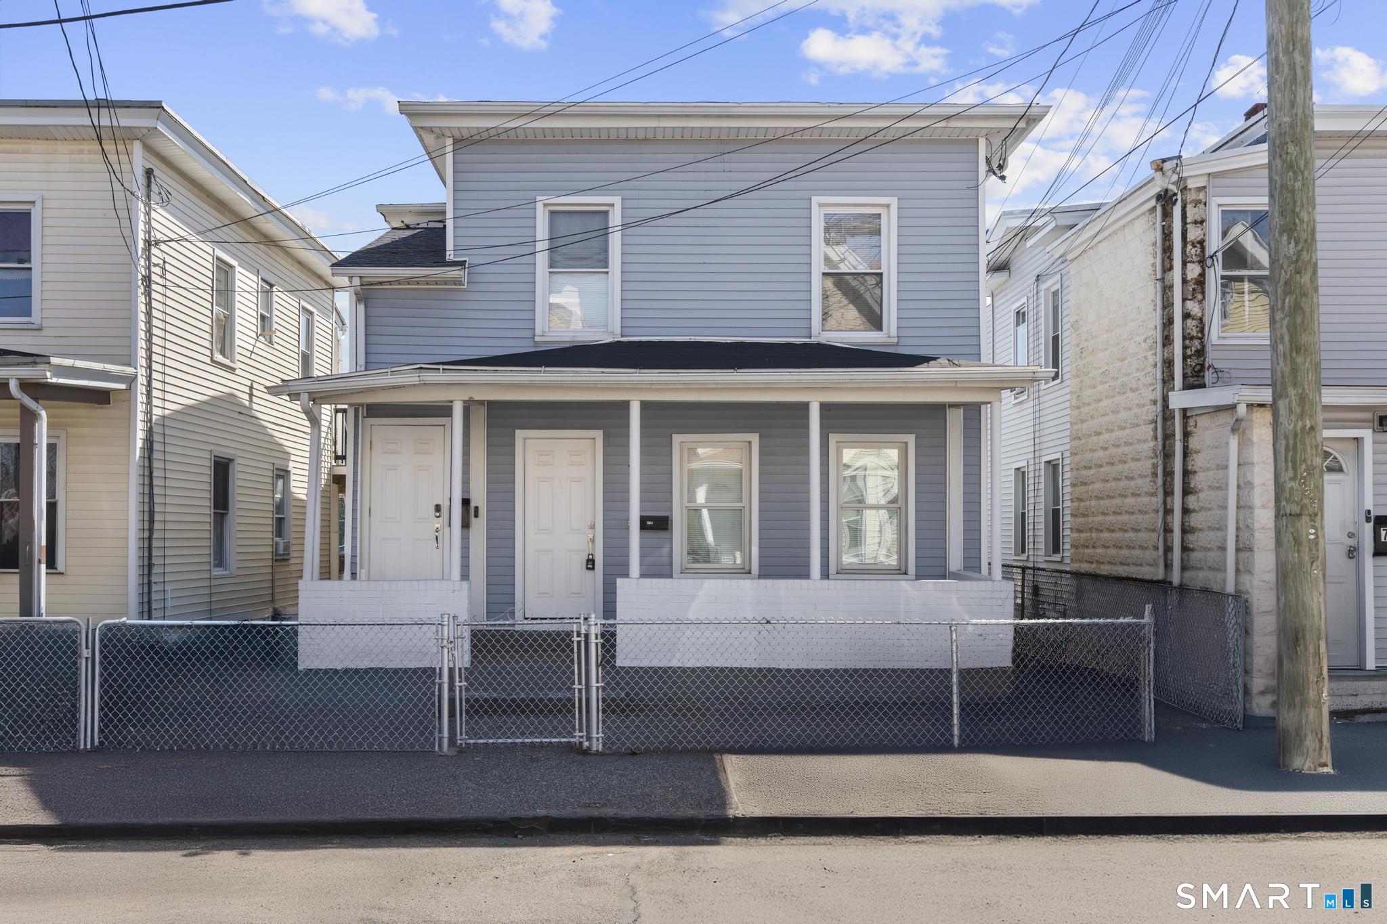
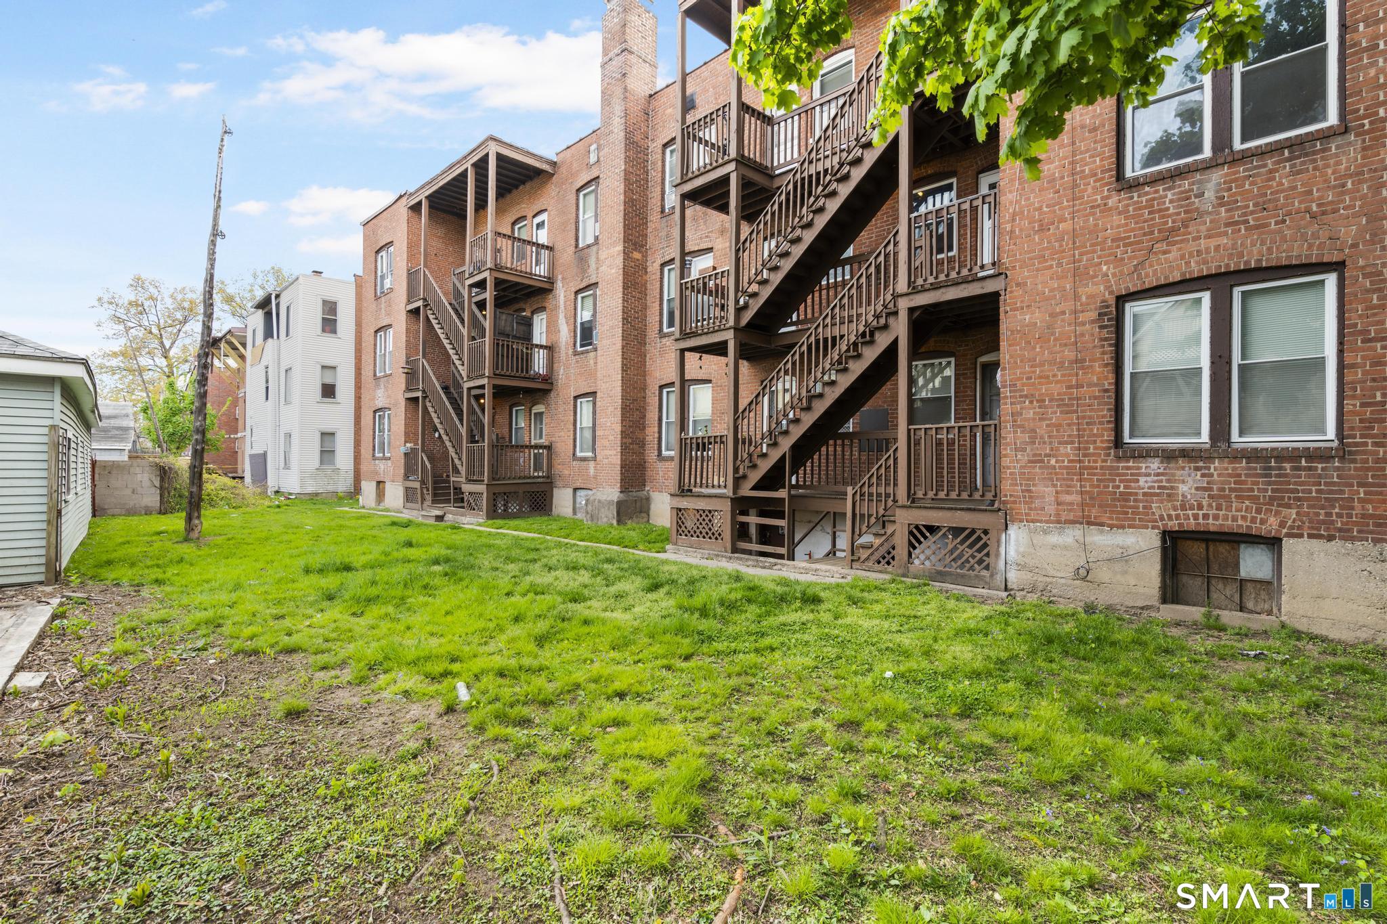
Brick apartment building with wooden balconies and exterior staircases beside a grassy yard.
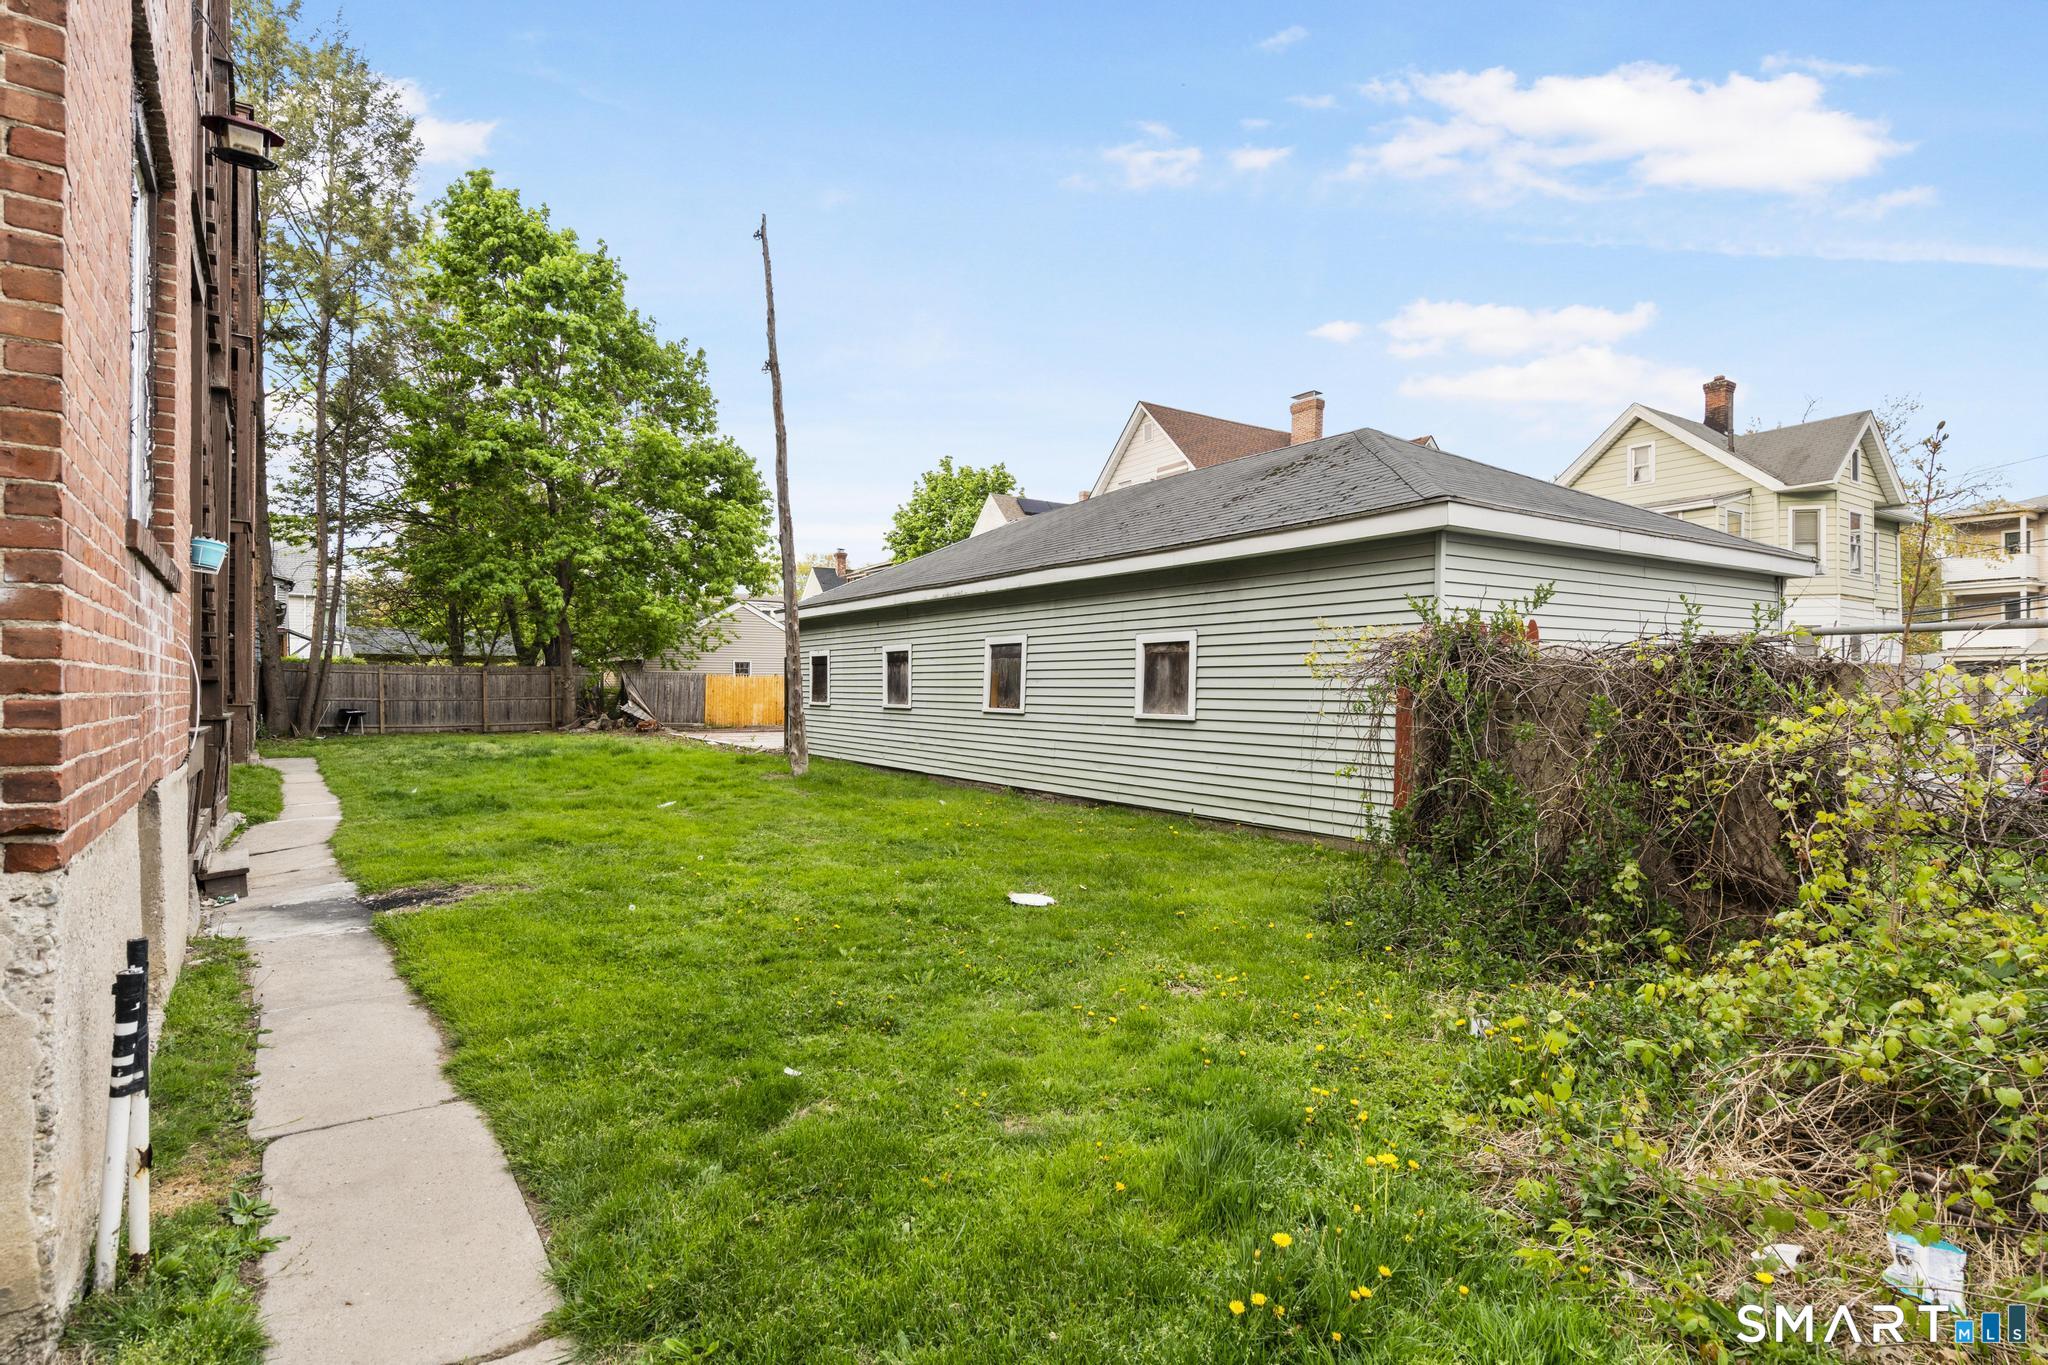
Side yard with a broad lawn, concrete walkway, detached garage, and overgrown hedge.
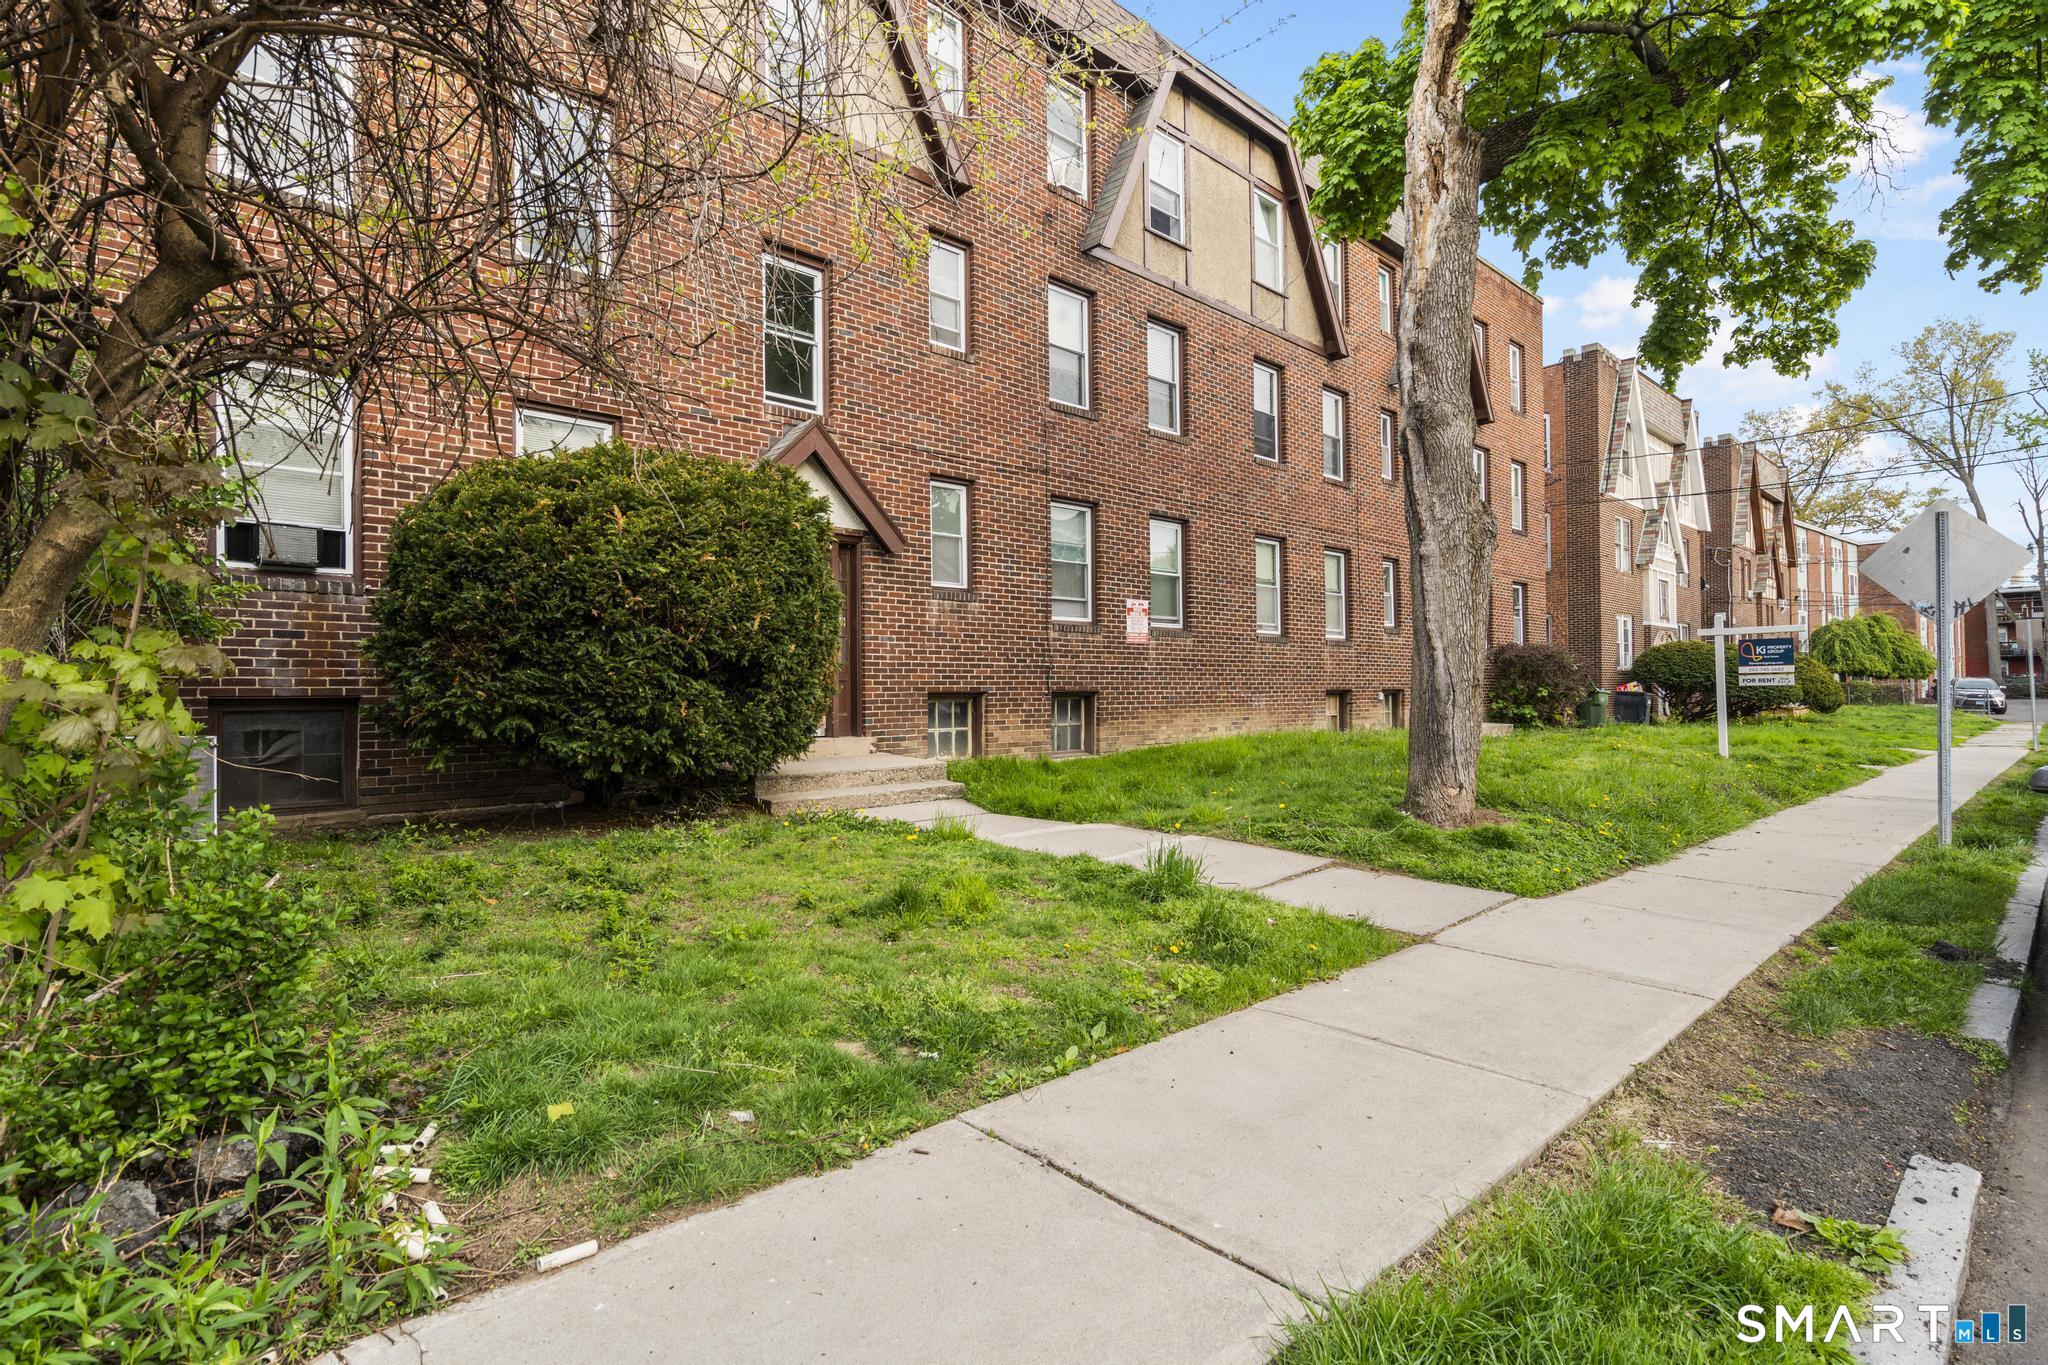
Brick apartment building beside a lawn and sidewalk, shaded by mature trees.
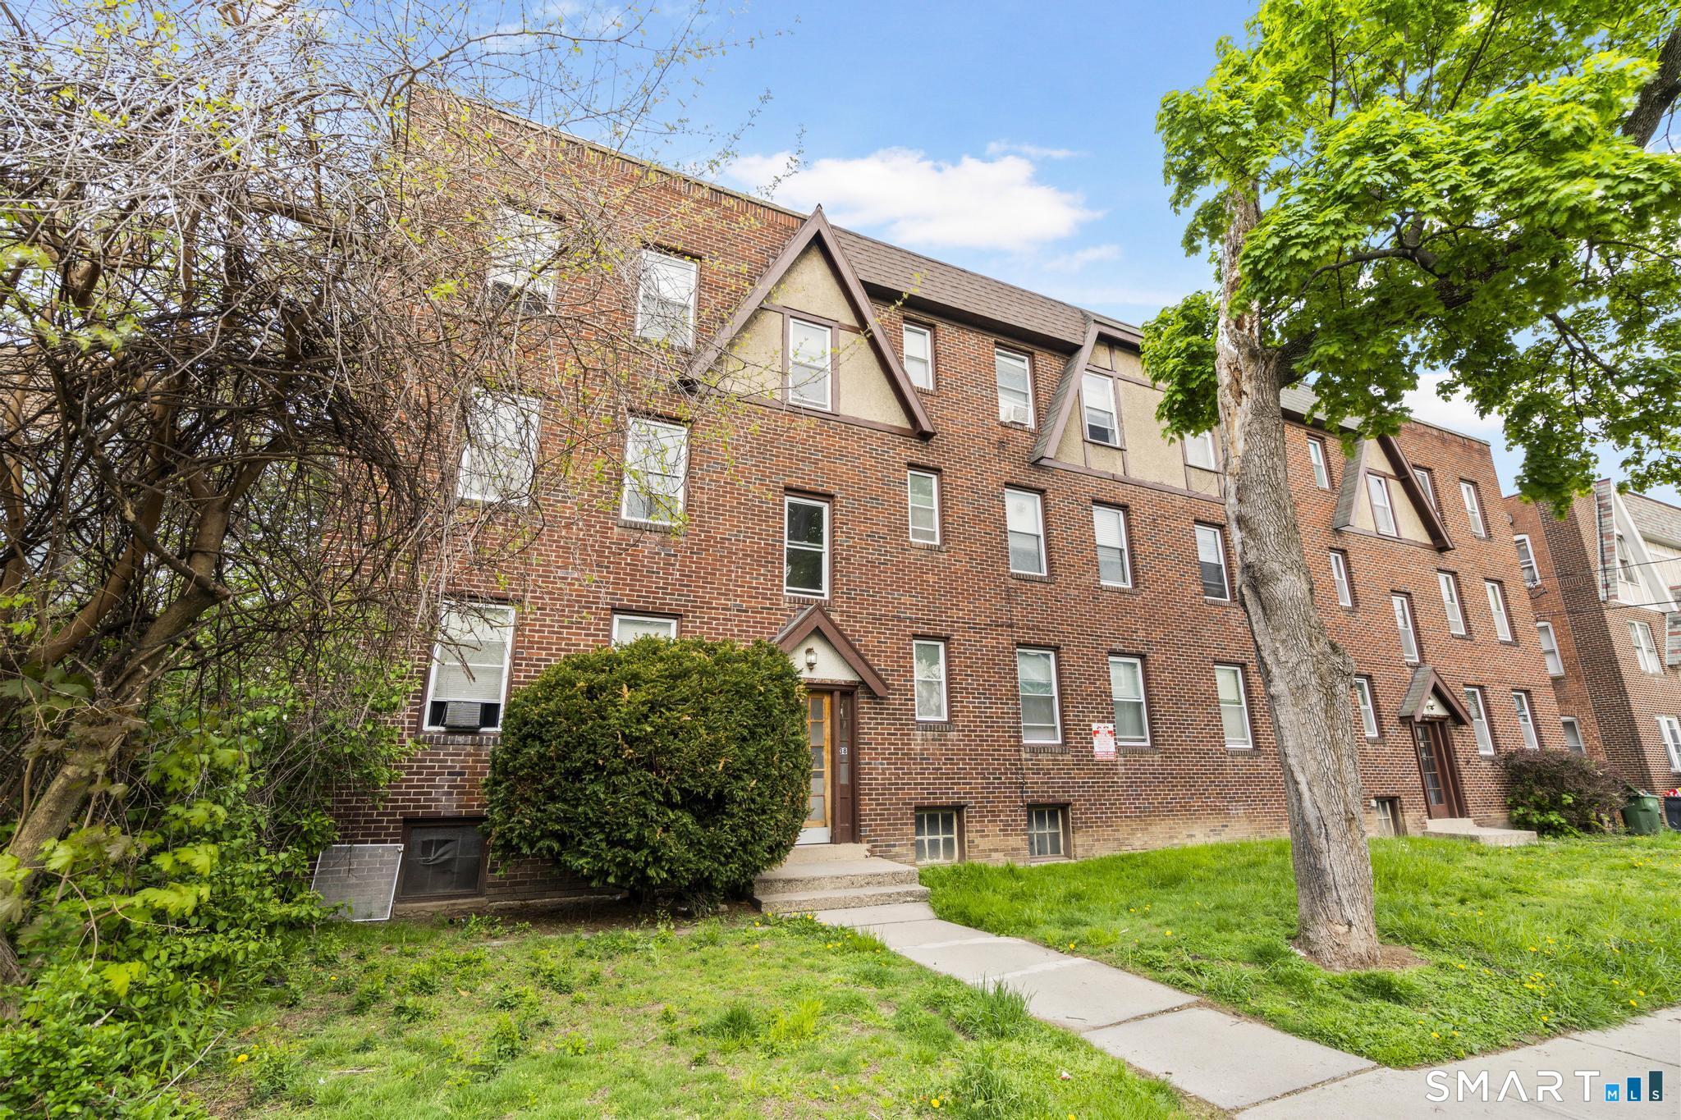
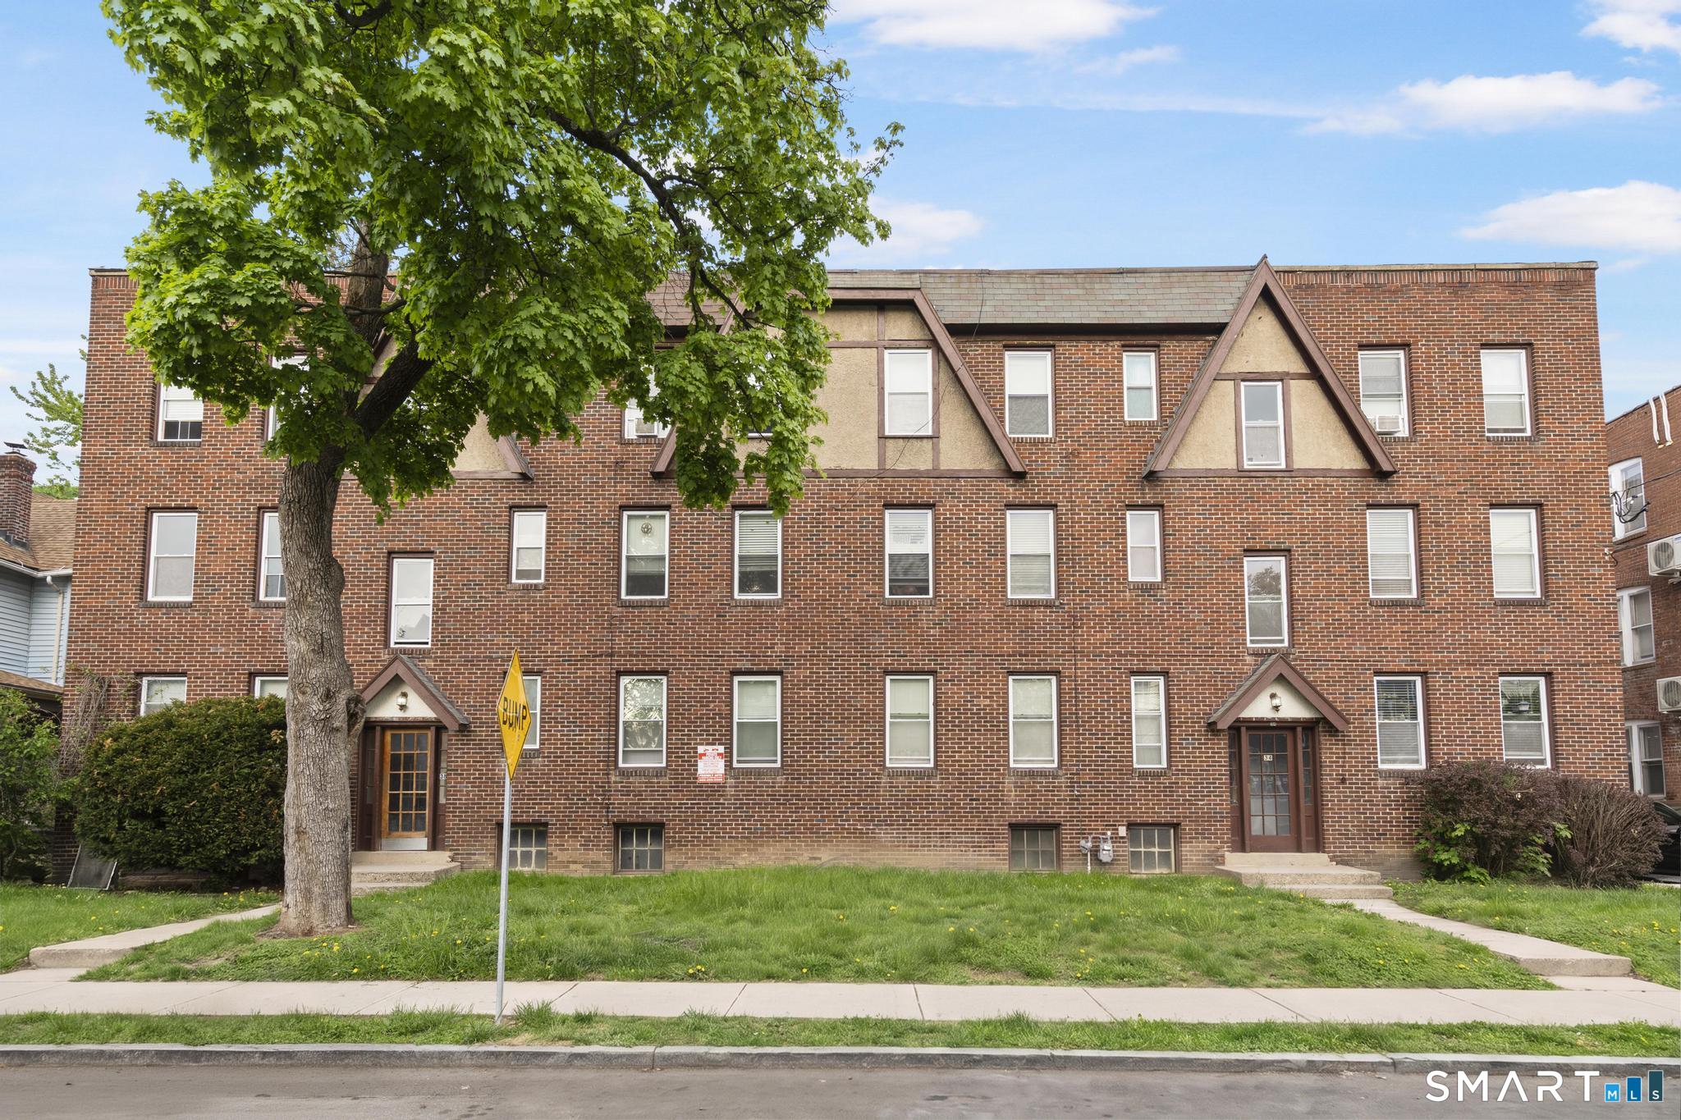
Red-brick apartment building with peaked dormers, a front lawn, walkway, and mature trees.
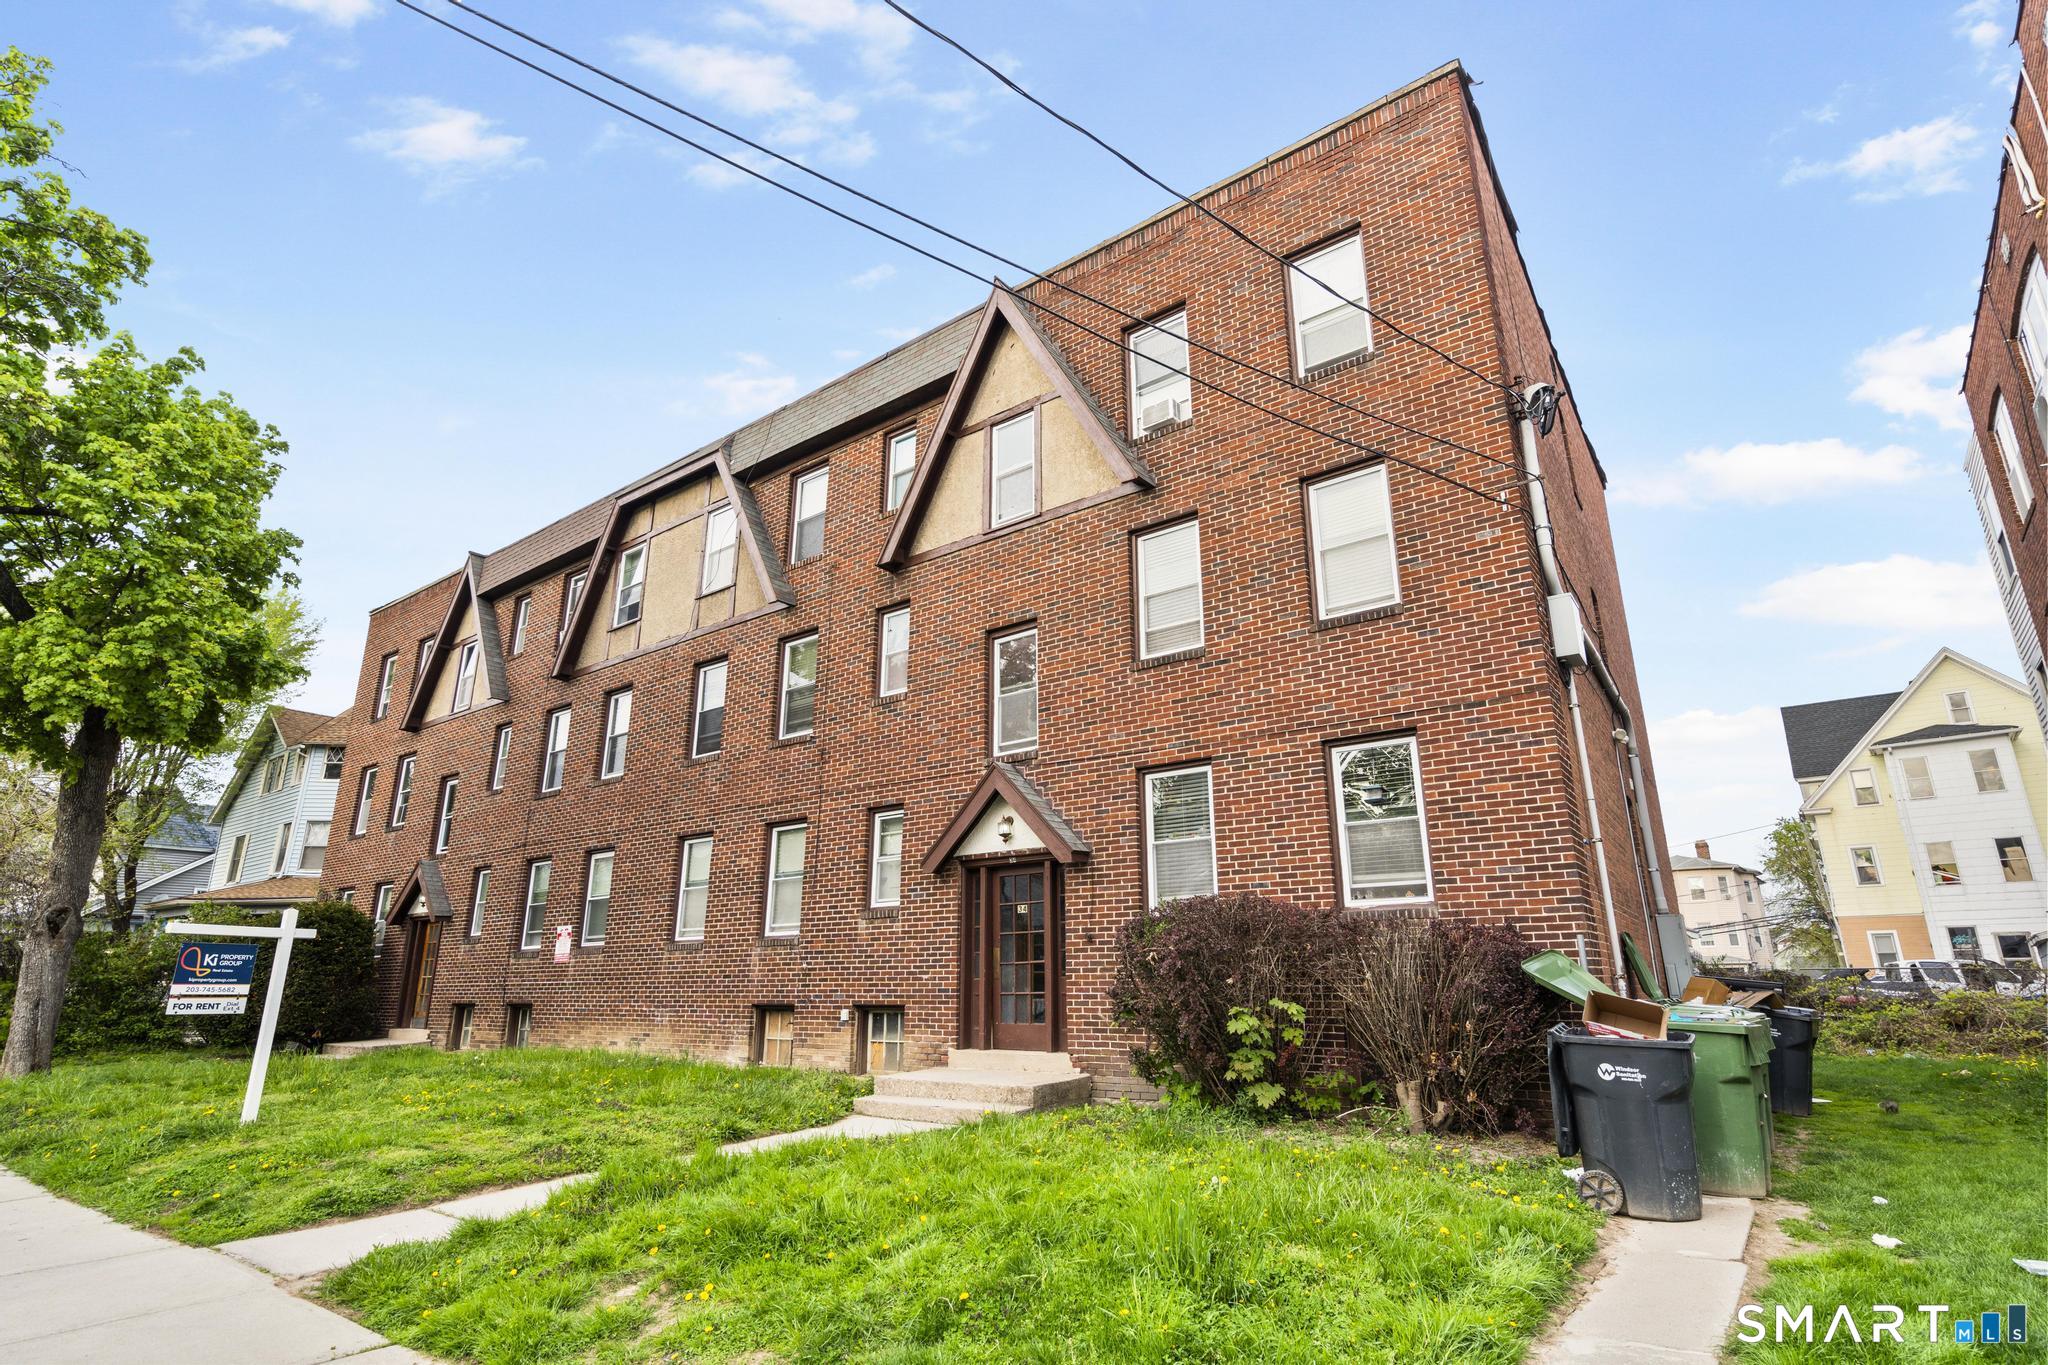
Red brick apartment building with peaked dormers, a front lawn, and a for-rent sign.
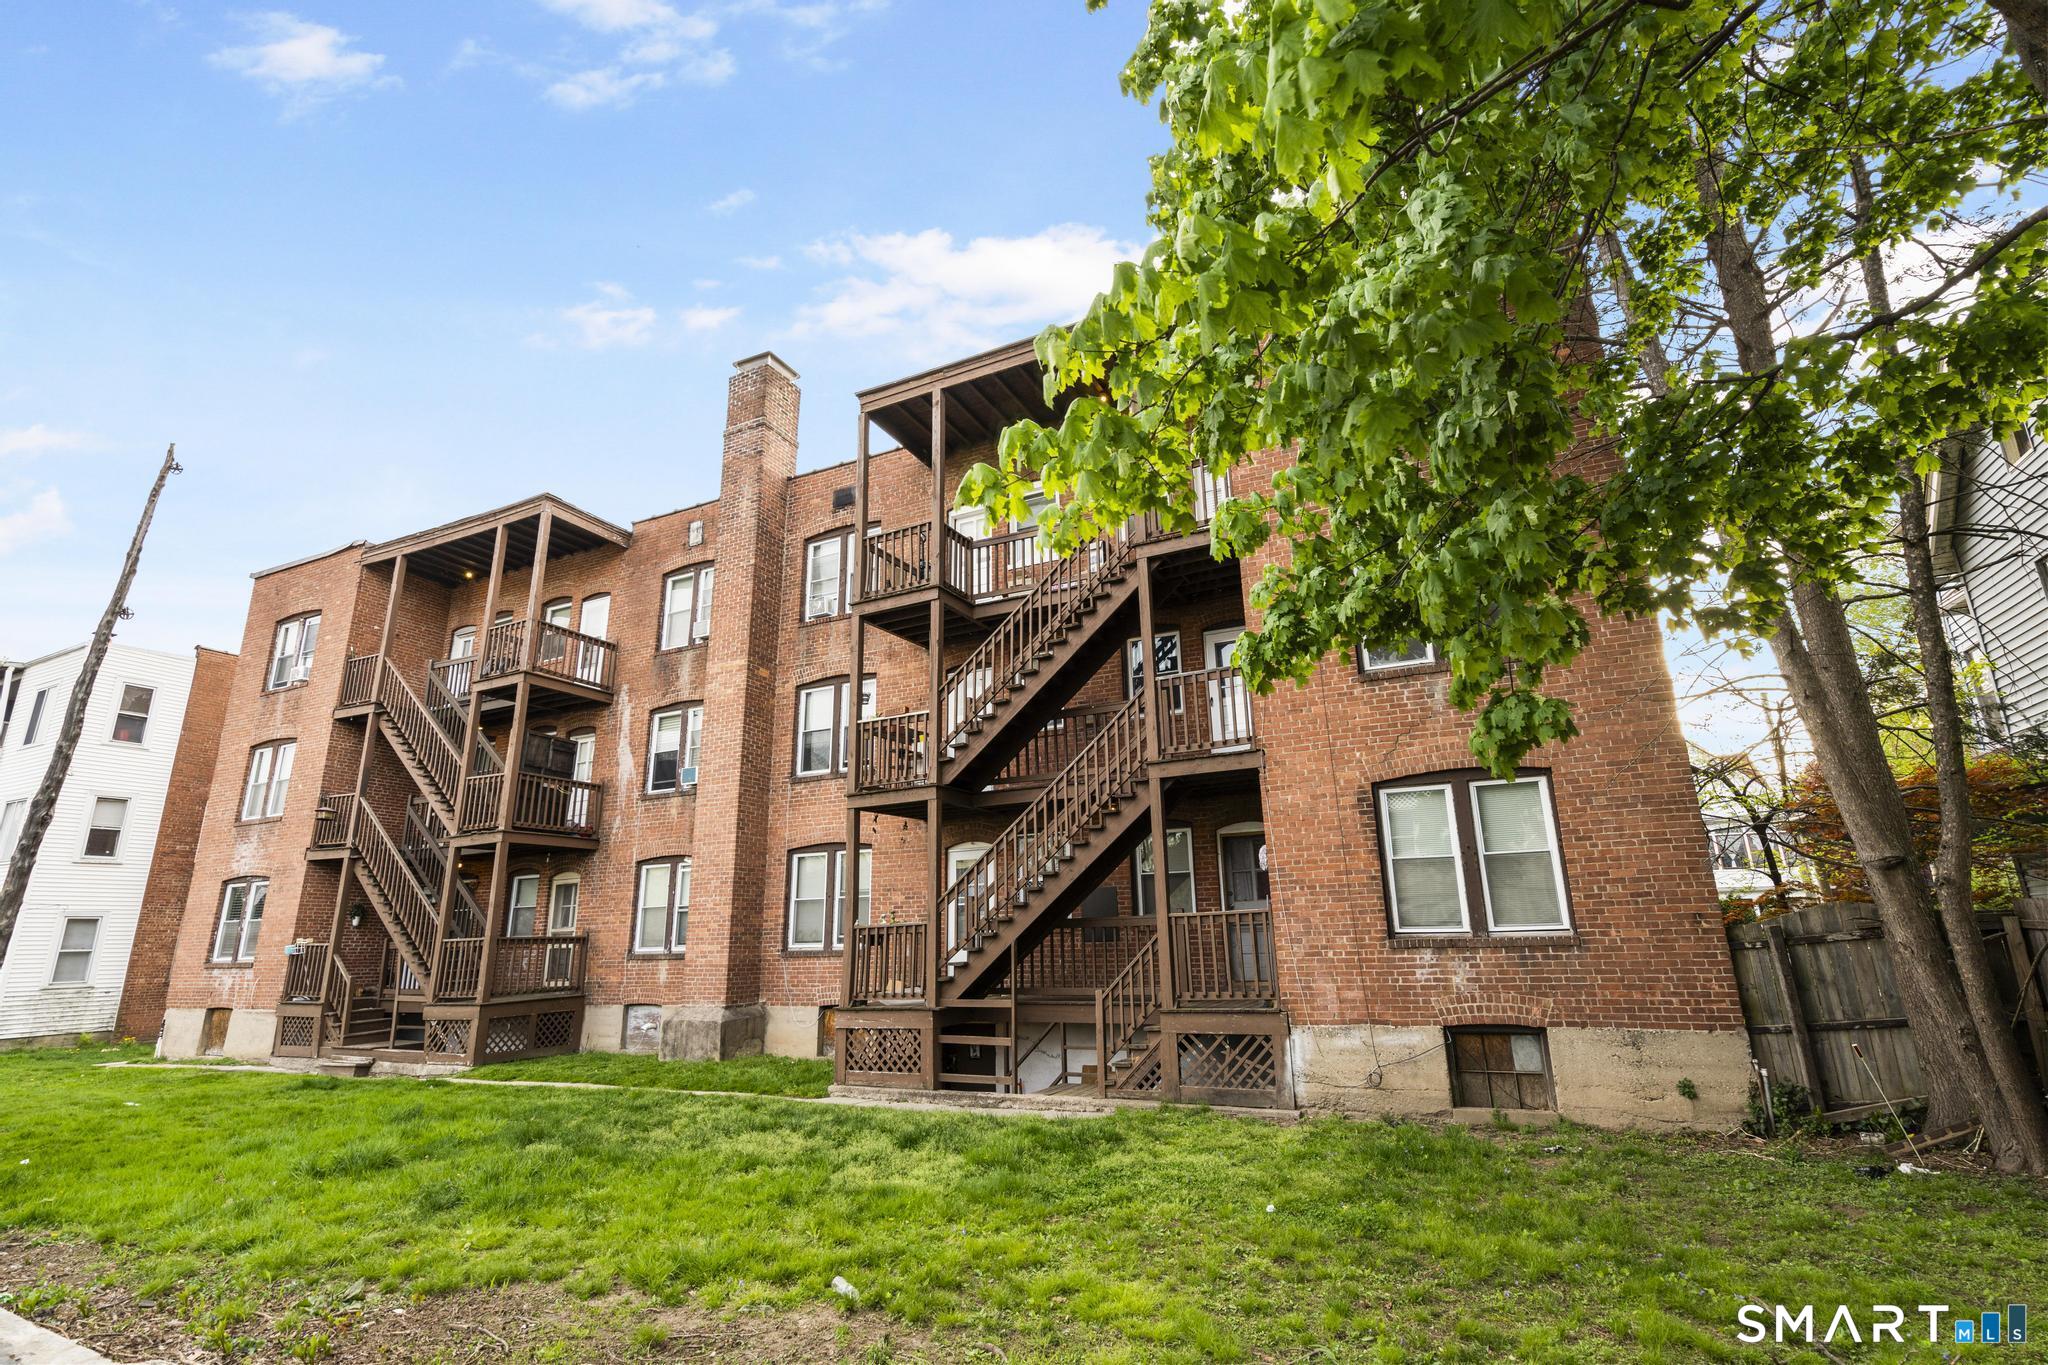
Red brick apartment building with wooden exterior staircases and balconies beside a grassy lawn.
Red-brick residential building with peaked dormers, partly shaded by a large leafy tree.
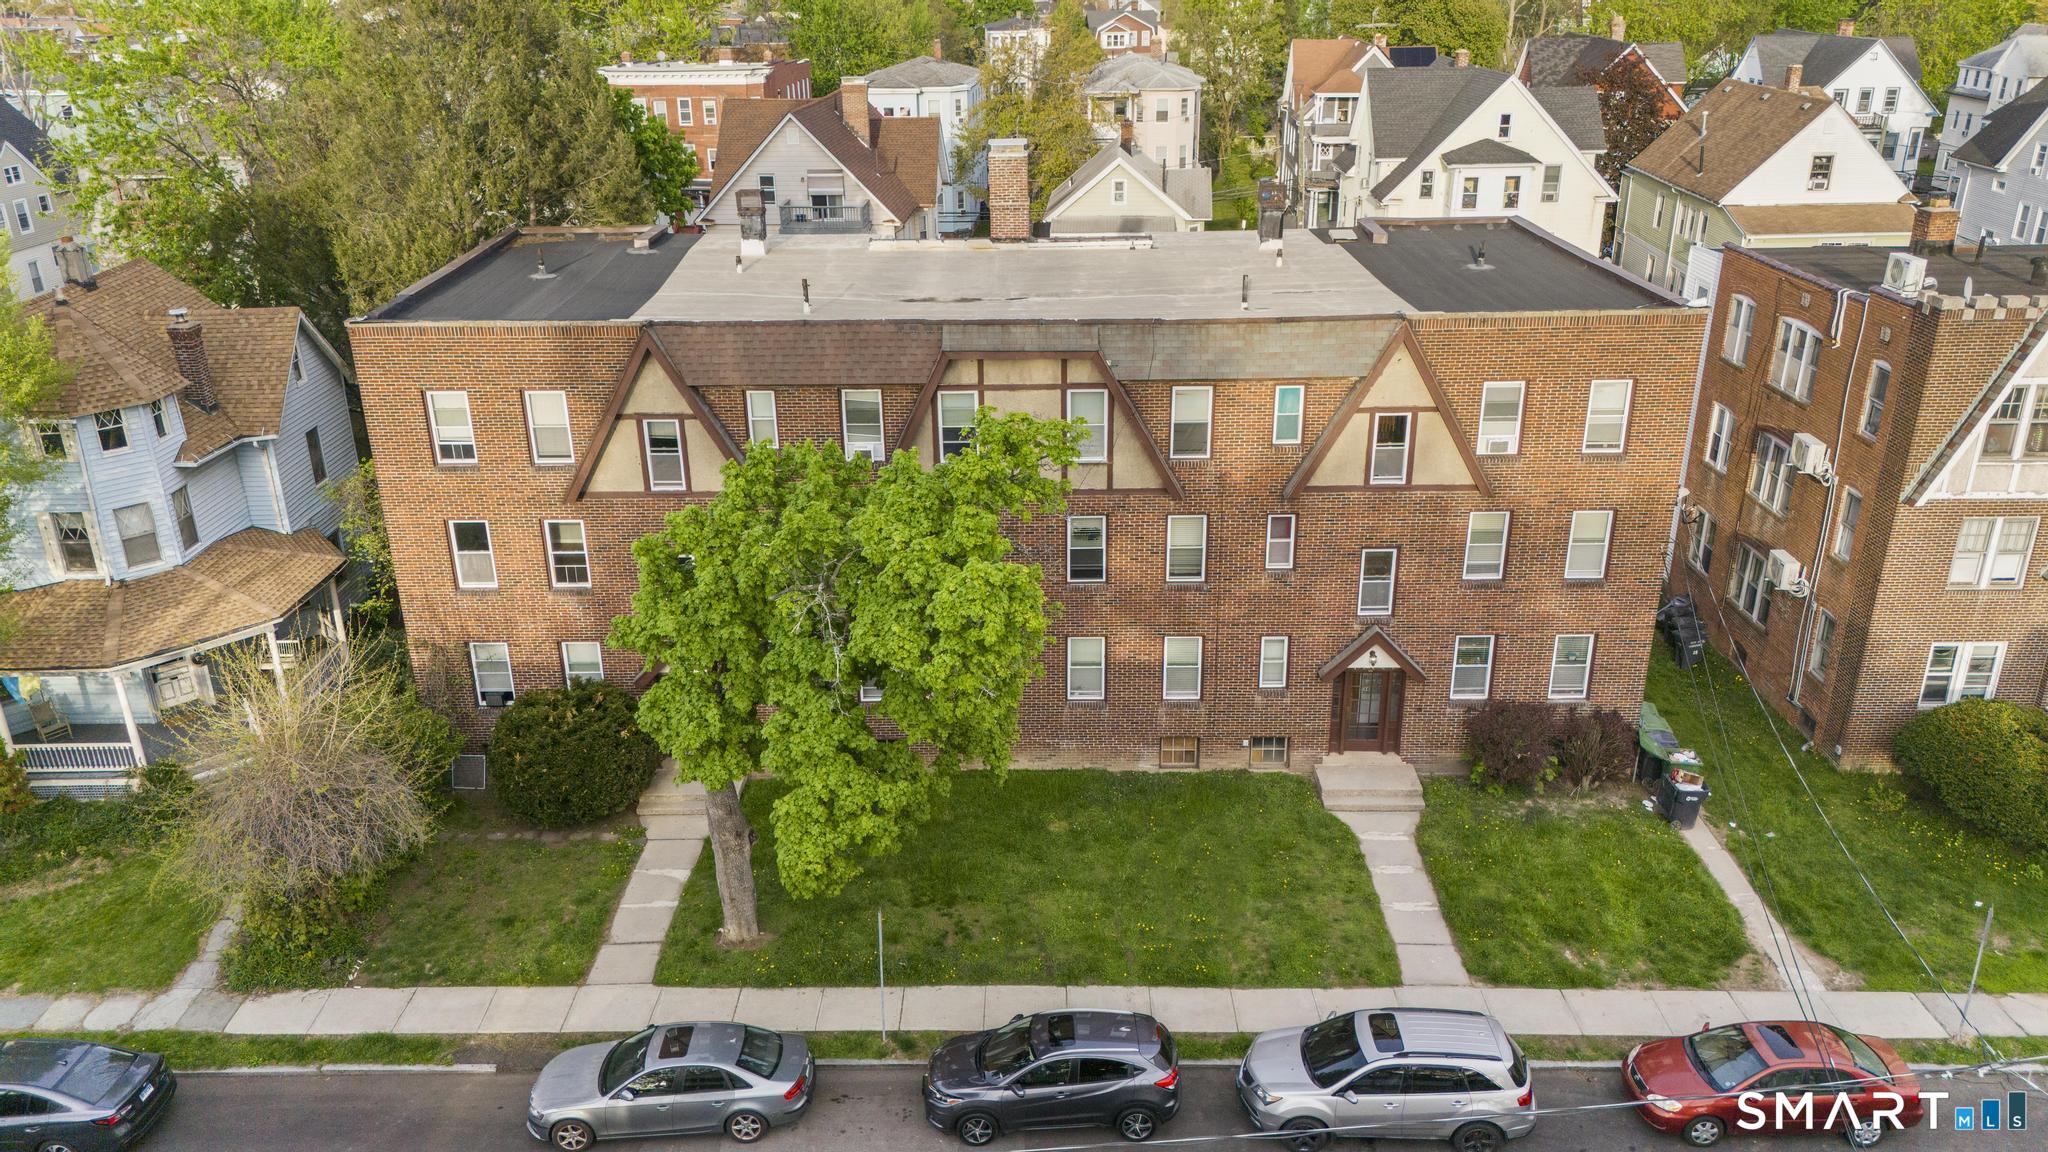
Aerial view of a red-brick apartment building with a leafy tree and neighboring homes.
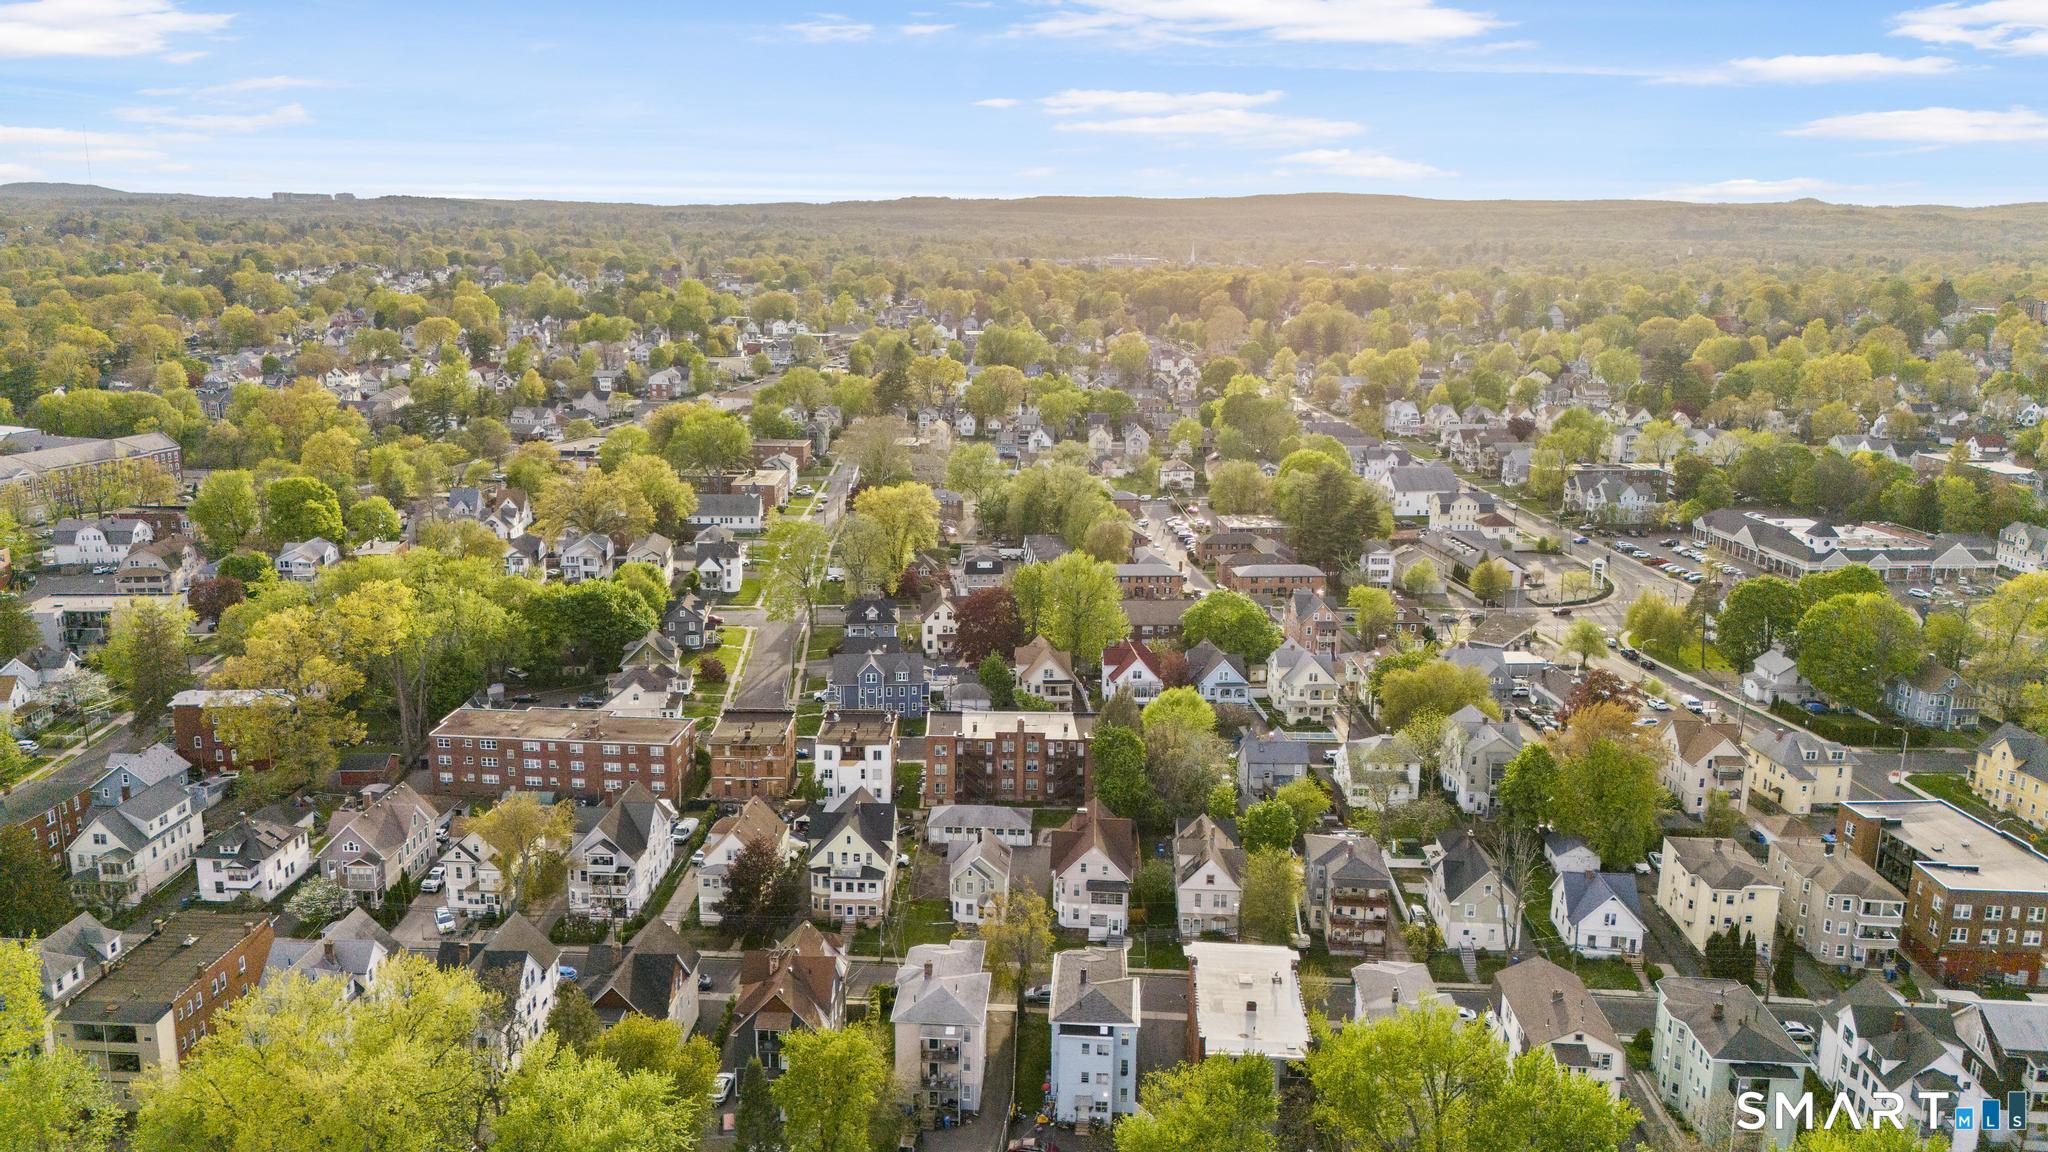
Aerial panorama of a tree-lined neighborhood with homes, apartment buildings, and wooded hills in the distance.
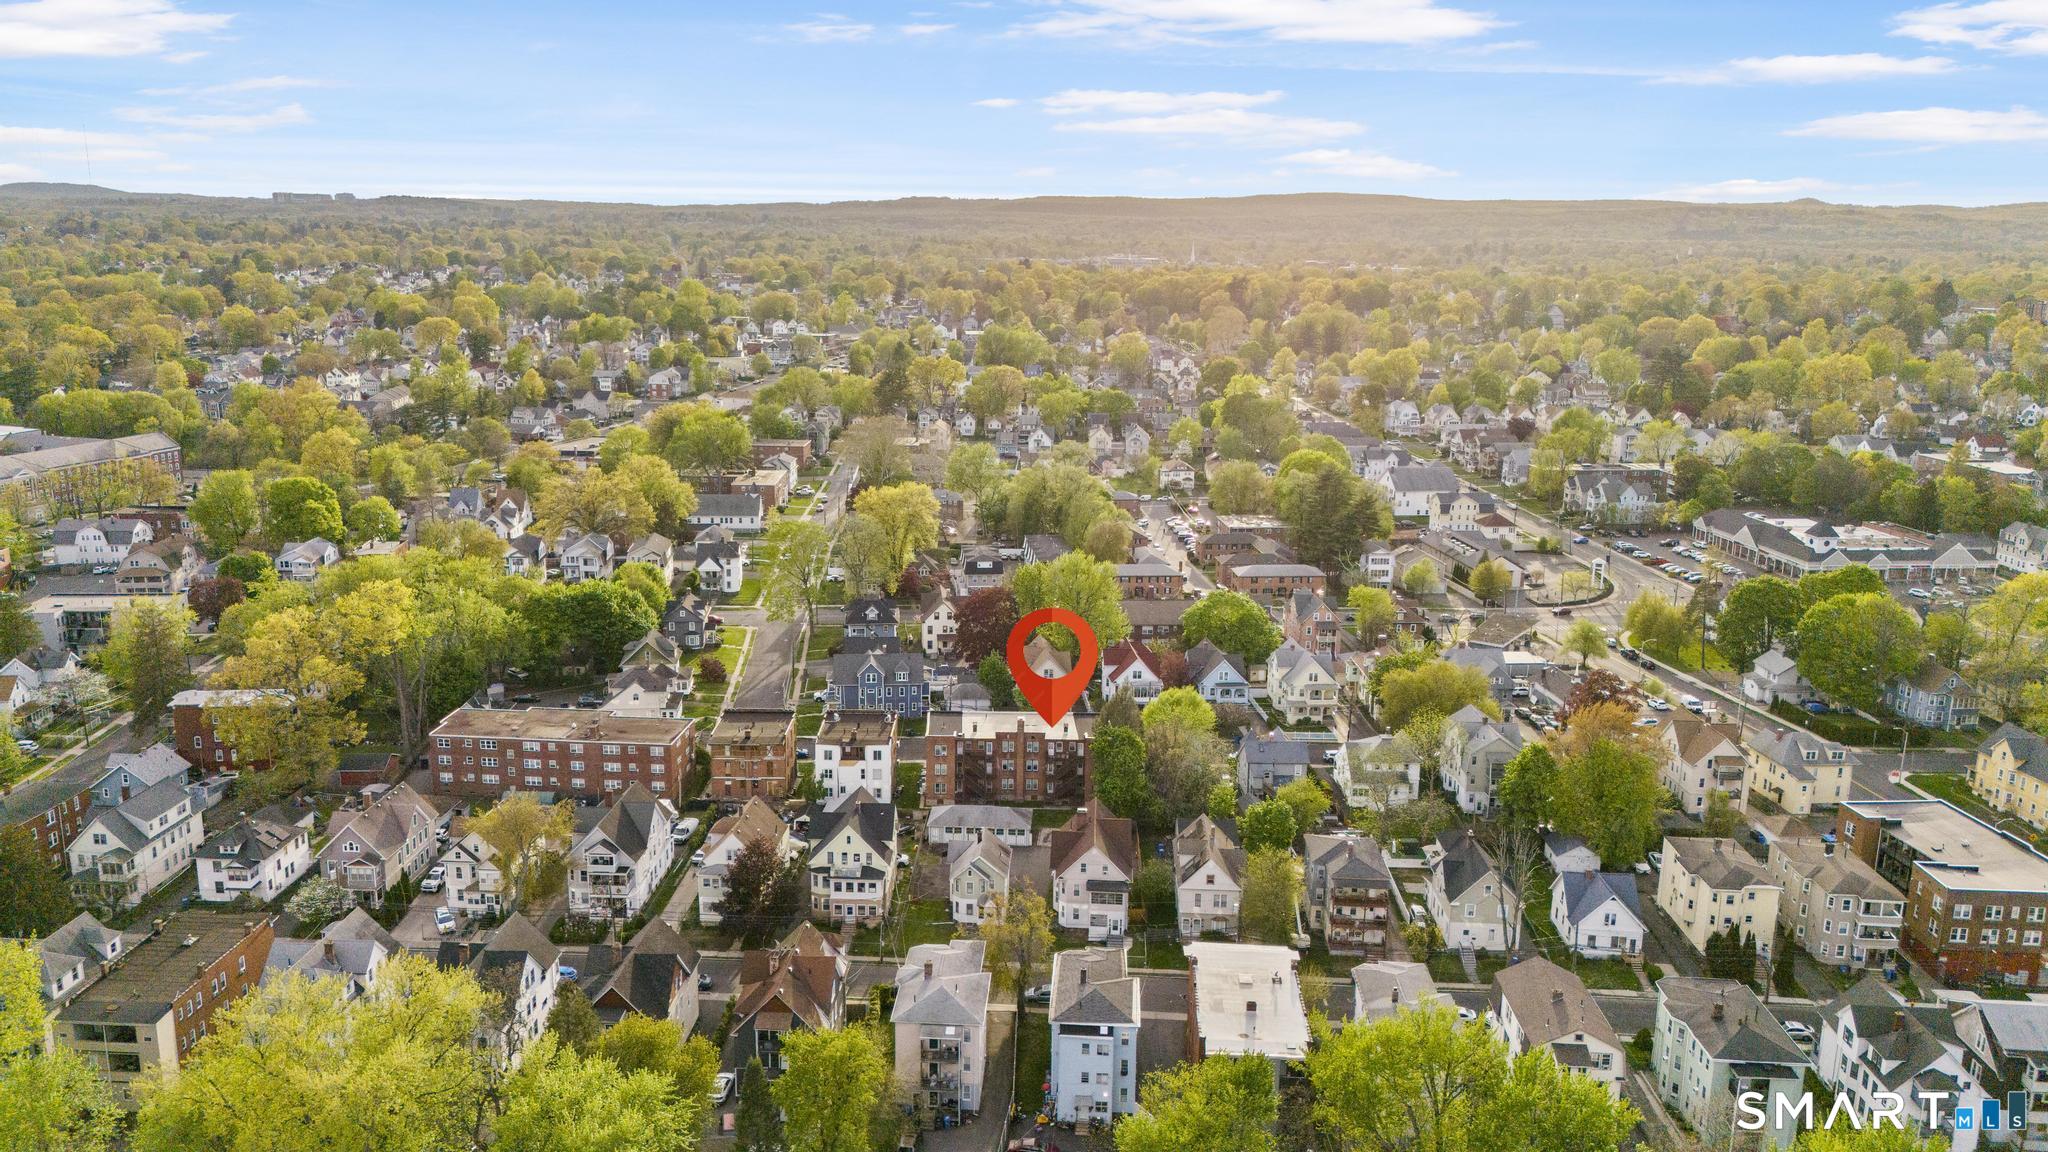
Aerial neighborhood view with a red marker identifying the property.
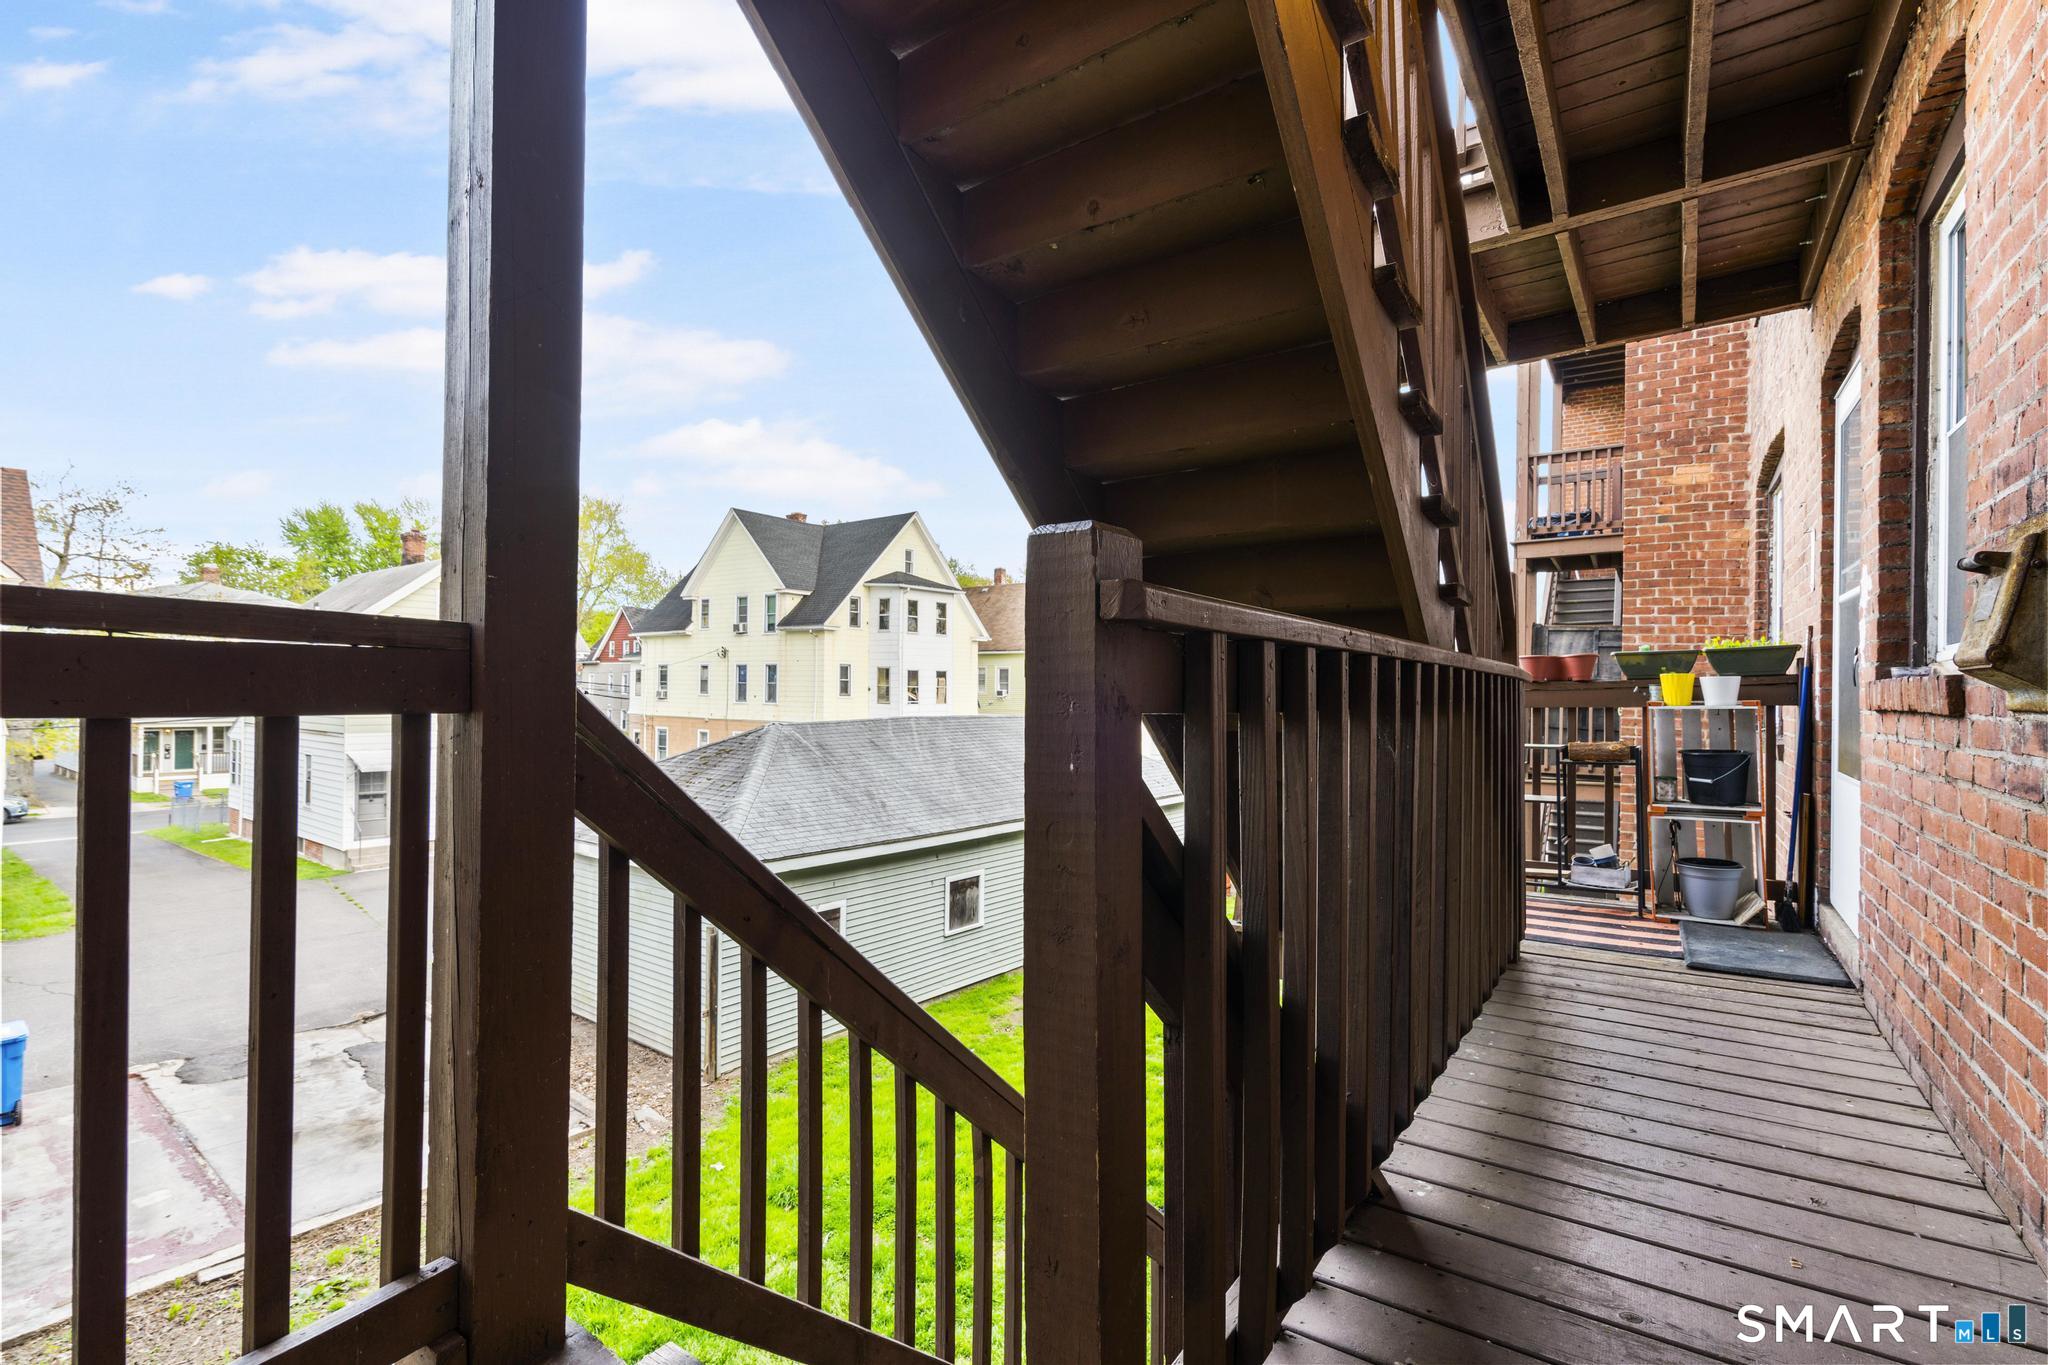
Covered wooden balcony walkway beside a brick building, with exposed beams and neighboring homes beyond the railing.
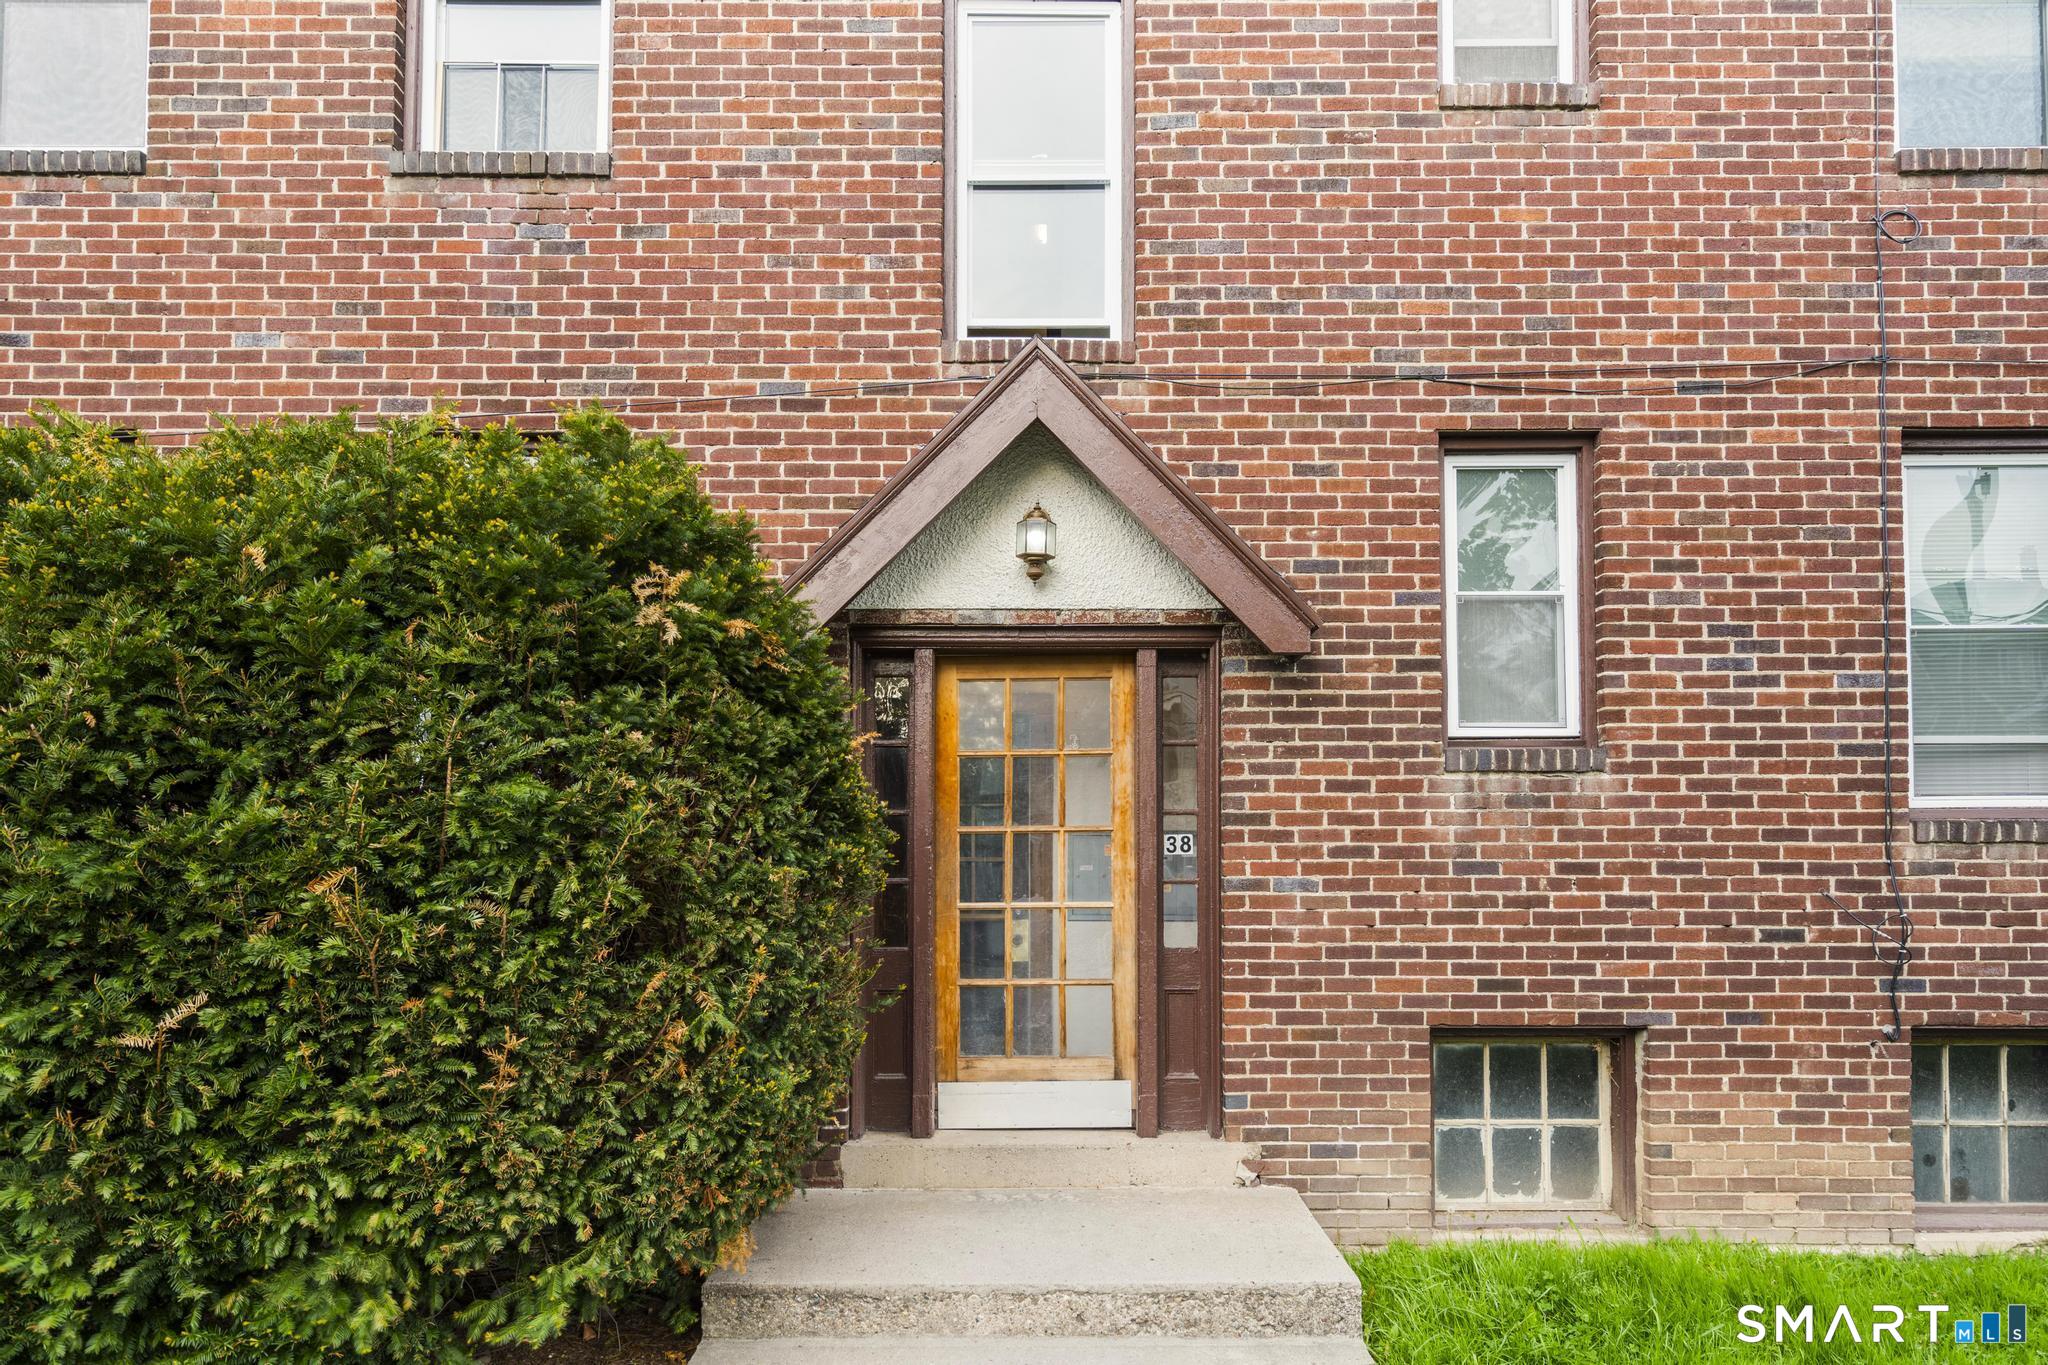
Red brick building entrance with a peaked canopy, glass-paneled door, and dense hedge.
VIEW PHOTOS
$1,375/mo

38 Beacon Street 38B1

1 Bed 1 Bath 750 Sq.Ft. 5,227.2 Sq.Ft.

Description

Freshly painted first-floor apartment features gleaming hardwood floors throughout, a spacious living room, a large bedroom with closet, and an eat-in kitchen. Heat and hot water are included in rent price for added convenience. Located right on the West Hartford line, you'll enjoy easy access to bus lines, shopping, and major highways.

Share Property

Location

38 Beacon Street 38B1, Hartford, CT 06105

Status

For Lease
Alvaro Tomas

Alvaro Tomas

TITLE

REALTOR®

Property Amenities

Interior
Appliances Range, Oven, Refrigerator, Gas Water Heater
Total Bedrooms: 1
Full Bathrooms: 1
Area & Lot
Total area 750 Sq.Ft.
Lot Area 5,227.2 Sq.Ft.
Living area 750 Sq.Ft.
MLS® ID 24173622
Year Built 1947
High School Per Board of Ed
Elementary School Per Board of Ed
Architecture Styles Cape Cod
Type Multi-Family
Status For Lease
Exterior
Air conditioning None
Water Source Public
Sewer Public Sewer
Lot Features Level
Finance
Lease Price $1,375/mo
Kitchen with honey-colored cabinets, a sink, white electric range, and dark wood flooring.

Schedule a Showing

I would love to show you my beautiful property. Please select your preferred date and time below. I will be in touch shortly to confirm your appointment.

Schedule a Showing

I would love to show you my beautiful property. Please select your preferred date and time below. I will be in touch shortly to confirm your appointment.

Thank you for your interest in 38 Beacon Street 38B1, Hartford, CT 06105. We are reviewing your request and will be in touch shortly!

Buy & Sell With Confidence

Get assistance in determining current property value, crafting a competitive offer, writing and negotiating a contract, and much more. Contact me today.