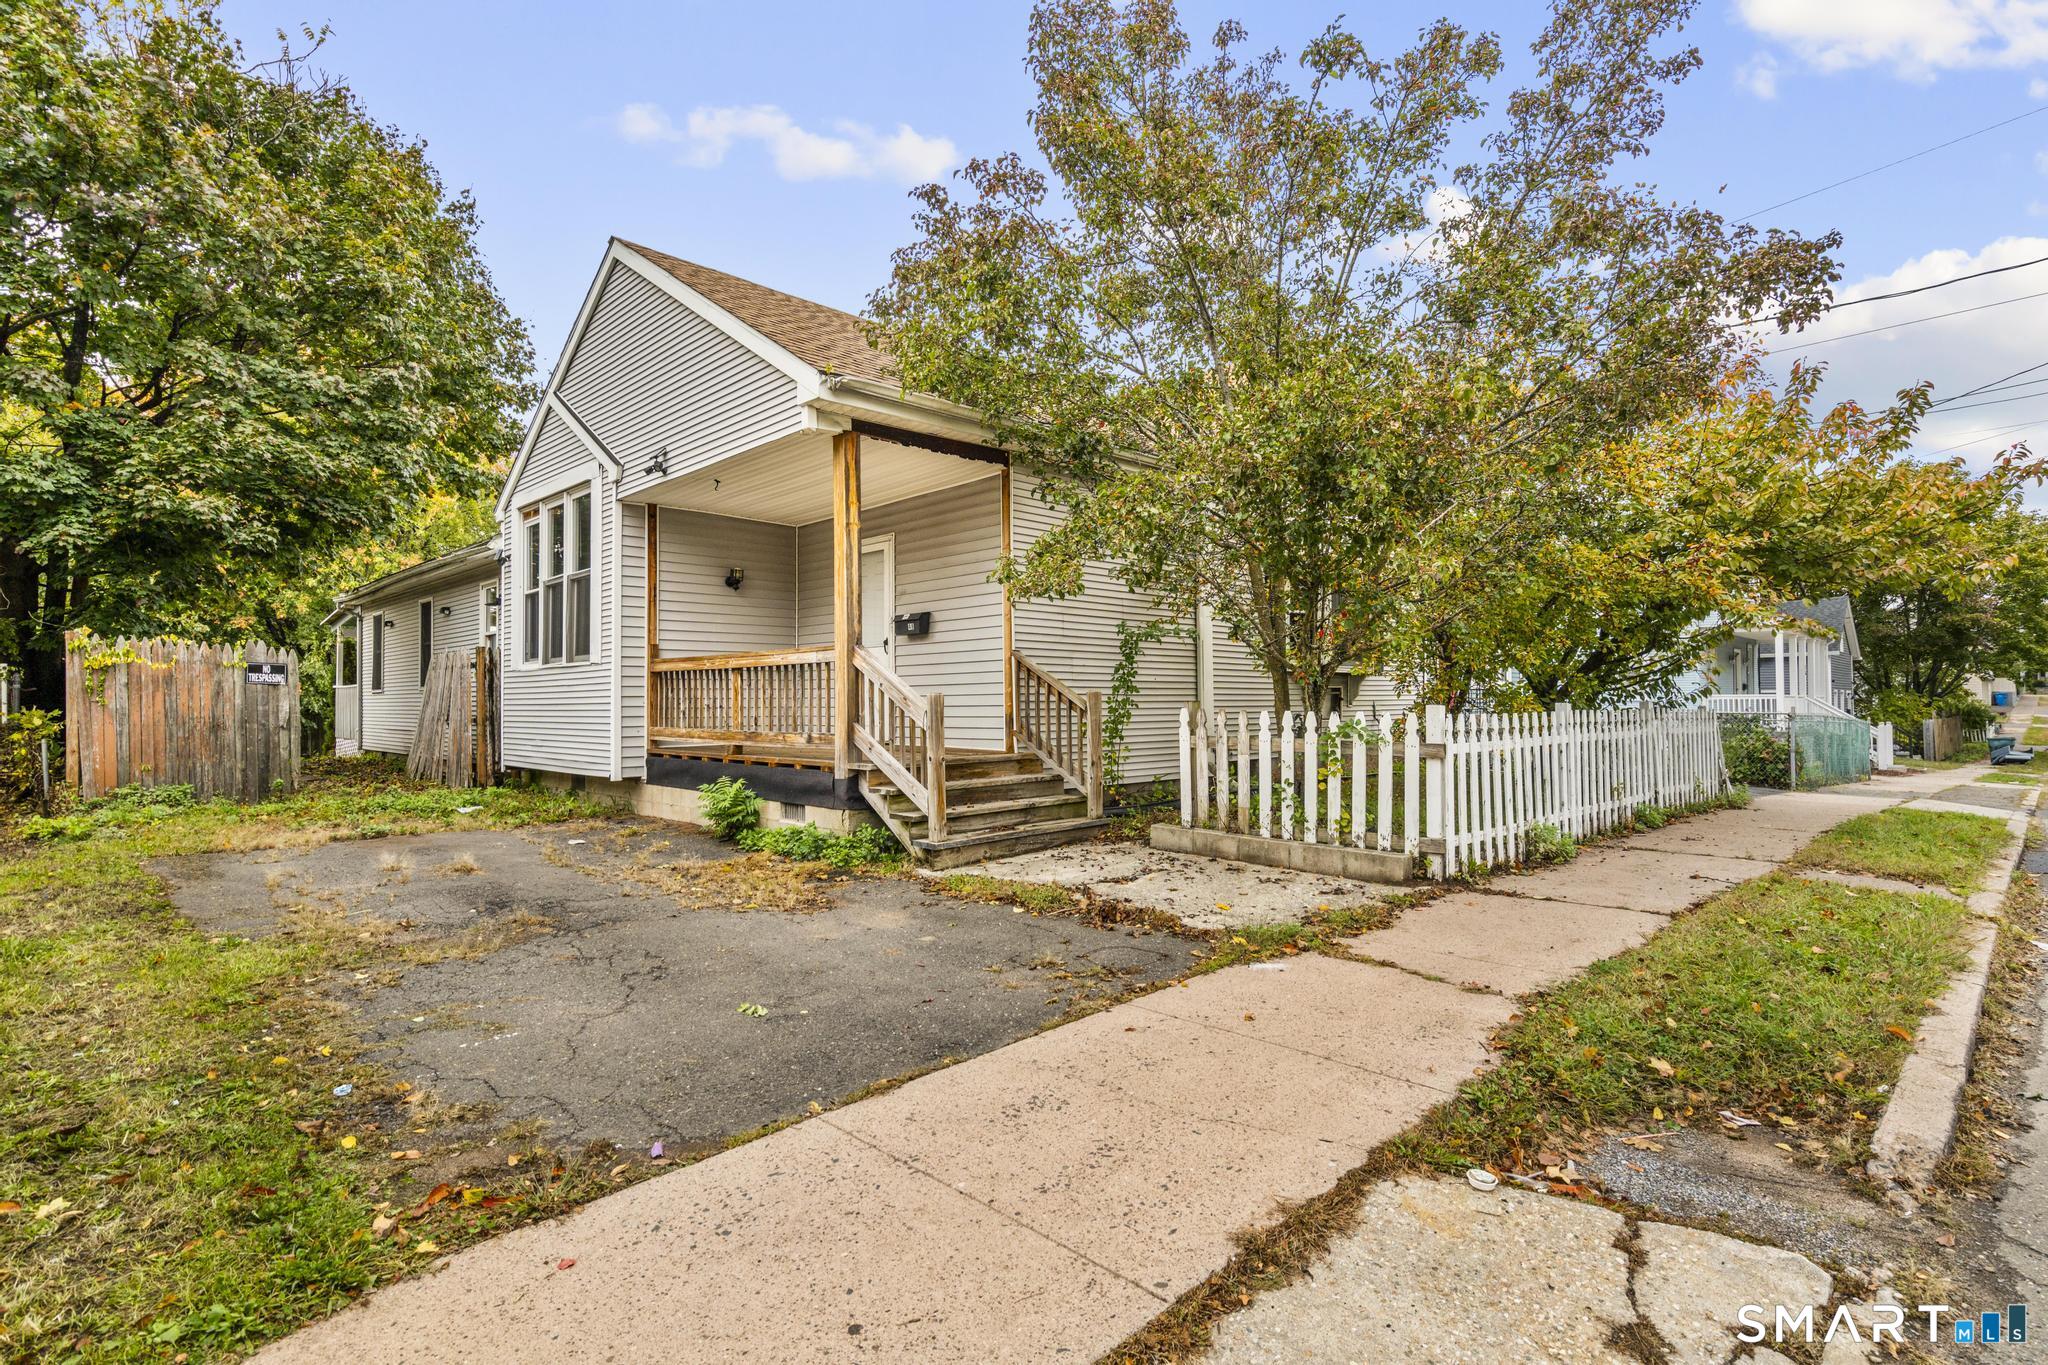
Three-story gray multifamily home with a bay window, covered entrance, and fenced front yard.
Vacant room with dark hardwood floors, gray paneled walls, and a window beside a white door.
Vacant room with dark hardwood floors, gray paneled walls, and an open doorway.
Bathroom with a white toilet and vanity sink, gray walls, and a window beside the shower curtain.
Bathroom with marble-look tiled shower, white bathtub, and compact vanity beneath a wall mirror.
Bathroom with a white tub and vanity, gray walls, dark tile floor, and window with closed blinds.
Empty room with gray paneled walls, dark wood floors, and three large windows.
Empty room with gray walls, dark hardwood floors, and an open doorway beside a built-in closet.
Kitchen with white cabinets, stainless steel appliances, marble-look counters, and dark tile flooring.
Kitchen with white cabinets, stainless-steel appliances, dark tile flooring, and a window beside the door.
Kitchen with white cabinets, stainless-steel appliances, dark tile flooring, and two windows with blinds.
Kitchen with white cabinets, stainless-steel refrigerator, double-basin sink, and dark tile flooring.
Narrow empty hallway with black tile flooring and a white-trimmed window at the end.
Empty room with dark hardwood floors, gray walls, and a window overlooking leafless trees.
Empty room with gray walls and dark wood flooring, looking through an open doorway to a tiled room.
Empty room with gray paneled walls, two windows, and dark hardwood floors, opening onto a white kitchen.
Empty room with gray paneled walls, two shuttered windows, and dark wood floors.
Empty room with dark hardwood floors, gray paneled walls, and doorways to adjoining rooms.
Empty room with dark hardwood floors and three large windows.
Empty room with a three-window bay, gray paneled walls, and dark wood floors.
Vacant room with dark hardwood floors, gray paneled walls, and a large window.
VIEW PHOTOS
$1,800/mo

78 Shelton Avenue

4 Beds 1 Bath 1,224 Sq.Ft. 4,791.6 Sq.Ft.

Description

Welcome to 78 Shelton 2nd Floor. This 4 bed, 1 bath with hardwood floors, updated kitchens and bathrooms, large living room and spacious bedrooms, laundry hook ups in the basement, large back yard, located at the edge of Downtown New Haven, close to tons of restaurants, coffee shops, bus lines, Yale New Haven Hospital, Yale Campus and more. Do not wait, come see it for yourself.

Share Property

Location

78 Shelton Avenue, New Haven, CT 06511

Status

For Lease
Alvaro Tomas

Alvaro Tomas

TITLE

REALTOR®

Property Amenities

Interior
Appliances Gas Cooktop, Refrigerator
Total Bedrooms: 4
Full Bathrooms: 1
Area & Lot
Total area 1,224 Sq.Ft.
Lot Area 4,791.6 Sq.Ft.
Living area 1,224 Sq.Ft.
MLS® ID 24162027
Year Built 1930
High School Per Board of Ed
Elementary School Per Board of Ed
Architecture Styles Colonial
Type Multi-Family
Status For Lease
Exterior
Air conditioning Window Unit(s)
Heat type Natural Gas, Forced Air
Water Source Public
Sewer Public Sewer
Lot Features Level
Finance
Lease Price $1,800/mo
Vacant room with dark hardwood floors, gray paneled walls, and a window beside a white door.

Schedule a Showing

I would love to show you my beautiful property. Please select your preferred date and time below. I will be in touch shortly to confirm your appointment.

Schedule a Showing

I would love to show you my beautiful property. Please select your preferred date and time below. I will be in touch shortly to confirm your appointment.

Thank you for your interest in 78 Shelton Avenue, New Haven, CT 06511. We are reviewing your request and will be in touch shortly!

New Haven

Buy & Sell With Confidence

Get assistance in determining current property value, crafting a competitive offer, writing and negotiating a contract, and much more. Contact me today.